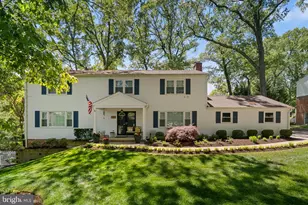
This is a carousel with tiles that activate property listing cards. Use the previous and next buttons to navigate.
1/1
$1,037,500
This is a carousel with tiles that activate property listing cards. Use the previous and next buttons to navigate.
1/1
Property Description
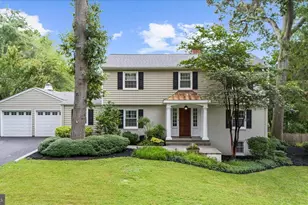
This well-maintained three-level Colonial offers generous living space, abundant natural light, and a thoughtfully designed layout that flows effortlessly for both everyday living and entertaining. Built in 1974, the home features approximately 3,800 square feet with plenty of room for gathering, relaxing, working, and hosting guests. Step inside to discover warm hardwood flooring throughout and a sunlit interior illuminated by large updated Chartwell windows (approximately 2010) that welcome natural light from the south, north, and east throughout the day. The spacious main level showcases an inviting L-shaped flow that connects the substantial pantry, updated kitchen (2015), and family room, creating an ideal setting for daily living. The kitchen features a Thermador range top and hood, warming drawer, and a large eat-in dining area. The comfortable family room, anchored by a fireplace and chimney, serves as a warm and welcoming focal point, while the formal living room is currently enjoyed as a home office. Upstairs, you'll find four generously sized bedrooms and two full bathrooms, including a spacious primary suite with a large steam shower in the primary bath, creating a spa-like retreat. These comfortable accommodations offer plenty of space and privacy for family and guests alike. The lower level expands the living space with a large recreation room, laundry area, and exceptional storage options, including a cedar closet, multiple large storage closets, and convenient access to a crawl space for even more storage needs. Situated on a generous 0.36-acre lot, the outdoor space is equally inviting. Enjoy the privacy of a fenced rear yard and entertain guests on the brick patio, perfect for outdoor dining, gardening, or simply unwinding. The property is enhanced by a new irrigation system to help maintain the lush landscape, while a very long driveway and side-entry two-car attached garage provide ample parking for residents and visitors. Offering access to the highly desirable amenities of the Chartwell community, including the St. Andrew's Swim and Tennis Club. The home is located within walking distance to the private Chartwell Golf & Country Club, as well as close proximity to shopping, dining, and major commuter routes. This exceptional property offers the perfect blend of comfort, space, natural light, and opportunity. Schedule your private tour today and experience all that this home has to offer!
Full Property Details
Full Property Details for 23 St Andrews Rd
General
- Sold For: $1,037,500
- Taxes: $8,002 (2025)
- Status: Closed
- Type: Single Family
- Source: BrightMLSMidAtlantic
- MLS ID: MDAA2145628
- Added to Site: 120 day(s) ago
Interior
- Fireplace: Yes
- Number of Fireplaces: 1
- Appliances: Washer, Dryer, Refrigerator, Freezer, Microwave, Dishwasher, Oven - Double
Rooms
Bathrooms
- Total Bathrooms: 3
- Full Bathrooms: 2
- Half Bathrooms: 1
- Upper Floor Baths: 2
- Upper - Full Baths: 2
- Main Floor Baths: 1
- Main - 1/2 Baths: 1
Bedrooms
- Total Bedrooms: 4
- Bedrooms Upper: 4
Parking
- Garage: Yes
- Garage Spaces: 2
- Total Spaces: 2
- Parking Type: Attached Garage
- Garage Description: Garage - Side Entry
Location
- County: ANNE ARUNDEL
- Subdivision: CHARTWELL
- Driving Directions: GPS
School Information
- School District: Anne Arundel County Public Schools
- Elementary School: Benfield
- Middle School: Severna Park
- High School: Severna Park
Heating & Cooling
- Central air: Yes
- Cooling Type: Central A/C
- Cooling Fuel: Electric
- Heating Type: Forced Air
- Heating Fuel: Natural Gas, Electric
- Water Heater: Natural Gas
Utilities
- Sewer: Septic Exists
- Water: Public
Structural Information
- Architectural Style: Colonial
- Structure Type: Detached
- Construction: Mixed
- Basement: Yes
- Basement Desc.: Walkout Level
- Foundation: Slab
- Stories Description: Main, Upper 1
- Square Feet: 4,554
- Sq. Ft. Source: Estimated
- Living Area: 3,867 Sq. Ft.
- Finished Above Grnd: 3,093 Sq. Ft.
- Finished Below Grnd: 774 Sq. Ft.
- Year Built: 1974
- Year Built Source: Assessor
Lot Features
- Lot Size (Acres): 0.36
- Lot Size (Sq. Ft.): 15,800
- Lot Size Source: Assessor
- Zoning: R2
Financial Considerations
- Price Per Sq. Ft.: $348.85
- Assessment Year: 2026
- County Tax: $7,576
- County Tax Freq: Annually
- Tax w/Assessment: $735,000
- Tax Amount: $8,002
- Tax Year: 2025
- Terms: Standard Sale
- Tax Total Finished Sq. Ft.: 2788
Disclosures and Reports
- Ownership: Fee Simple
- Section: 1
- Lot Number: 11
Listed by Berkshire Hathaway HomeServices PenFed Realty, David Orso
Sold by RE/MAX Leading Edge, Kyle F McCarthy

Get Pre-Approved Today
Schools
Schools serving 23 St Andrews Rd
School District:Anne Arundel County Public Schools
| Name | Grades | Distance |
|---|---|---|
Benfield Elementary School 365 Lynwood Drive, Severna Park, MD 21146 | K-5 | 0.9 mi |
Severna Park Middle School 450 Jumpers Hole Road, Severna Park, MD 21146 | 6-8 | 0.9 mi |
Severna Park High School 60 Robinson Road, Severna Park, MD 21146 | 9-12 | 2.5 mi |
Disclaimer:
School attendance boundaries provided by ATTOM Data Solutions and are for reference only. Contact the school directly to verify enrollment eligibility.
Price & Sales History for 23 St Andrews Rd
Date
Details
Price
Change
Source
9/10/2026
Sold
$1,037,500
-3.85%
MLS
6/24/2026
Price Reduced
$1,079,000
-6.17%
MLS
6/15/2026
Listed
$1,150,000
—
MLS
Disclaimer: Historical sales information is derived from public records provided by the county offices. Information is not guaranteed and should be independently verified.
23 Saint Andrews Road, Severna Park, MD 21146 (MLS# MDAA2145628) is a Single Family property that was sold at $1,037,500 on September 10, 2026. Want to learn more about 23 Saint Andrews Road? Do you have questions about finding other Single Family real estate for sale in Severna Park? You can browse all Severna Park real estate or contact a Coldwell Banker agent to request more information.