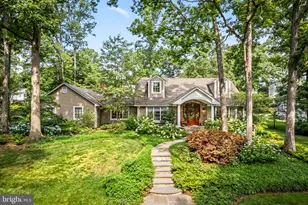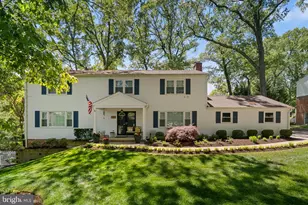
This is a carousel with tiles that activate property listing cards. Use the previous and next buttons to navigate.
1/1
$1,190,000
This is a carousel with tiles that activate property listing cards. Use the previous and next buttons to navigate.
1/1
Property Description
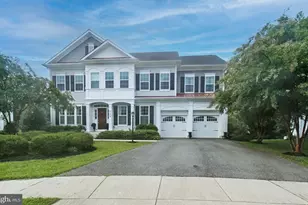
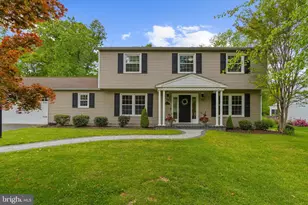
Welcome to 358 Prestonfield Lane, where timeless elegance meets modern luxury in one of Severna Park's most sought-after communities. This exceptional almost 4,000 square foot residence has been thoughtfully reimagined with sophisticated finishes, an open-concept design, and impeccable attention to detail, creating a home that is as stunning as it is functional. Located on a quiet cul-de-sac yet walkable to the local schools and Chartwell Country Club, this one checks all the boxes. Step inside to a bright, airy foyer that opens to expansive living and dining spaces, where wide-plank flooring, recessed lighting, oversized windows, and abundant natural light create an inviting atmosphere throughout. At the heart of the home, the gourmet kitchen is designed to impress, featuring premium stainless steel appliances, a gas cooktop, custom cabinetry, quartz countertops, an expansive center island with breakfast bar seating, and seamless flow into the surrounding entertaining spaces. Just beyond the kitchen, the spacious family room is anchored by a beautiful fireplace and opens through French doors to the private backyard, creating the perfect indoor-outdoor lifestyle. The main level also includes a bonus room that can be used as a home office or playroom,  a well-appointed mudroom and laundry area, and a stylish powder room separate from the entertaining areas. The upper level is highlighted by a luxurious primary suite featuring flush details and an adjoining sitting room or private den, creating a true owner's retreat. The spa-inspired ensuite bath boasts dual vanities, elegant ceramic tile, and an oversized walk-in shower. Three additional generously sized bedrooms share a beautifully renovated full hall bath to tie off the floor. The finished lower level offers exceptional flexibility with a large recreation room centered around a charming brick fireplace, an additional bedroom, a full bath with a walk-in shower, ample storage space, and endless possibilities for guests, fitness, hobbies, or multigenerational living. Outside, discover your own private oasis surrounded by mature trees and lush landscaping. The naturally shaped in-ground pool is beautifully integrated into the landscape, while expansive lawn space provides the perfect setting for outdoor entertaining, summer gatherings, or quiet evenings surrounded by nature. An attached oversized garage completes this remarkable property. This home has been renovated from top to bottom with high end features include new windows, roof, gutters, siding, doors, hvac, water heater, appliances, and more. Located in the highly desirable Chartwell community, residents enjoy convenient access to Chartwell Golf & Country Club, the Magothy River, marinas, waterfront dining, Severna Park's local boutiques and restaurants, nearby parks and trails, and major commuter routes to Annapolis, Baltimore, Fort Meade, and Washington, D.C. This exceptional location also offers access to highly regarded Anne Arundel County schools, making it the perfect place to enjoy the very best of the Severna Park lifestyle.
Full Property Details
Full Property Details for 358 Prestonfield Ln
General
- Sold For: $1,190,000
- Taxes: $8,713 (2025)
- Status: Closed
- Type: Single Family
- Source: BrightMLSMidAtlantic
- MLS ID: MDAA2153424
- Added to Site: 49 day(s) ago
Interior
- Rooms/Areas: Living Room, Dining Room, Primary Bedroom, Bedroom 2, Bedroom 3, Bedroom 4, Bedroom 5, Kitchen, Family Room, Laundry, Office, Recreation Room, Storage Room, Primary Bathroom, Full Bath, Half Bath
- Interior Features: Upgraded Countertops, Recessed Lighting, Primary Bath(s), Kitchen - Island, Kitchen - Gourmet, Kitchen - Eat-In, Floor Plan - Open, Family Room Off Kitchen, Dining Area, Combination Kitchen/Living, Combination Kitchen/Dining, Combination Dining/Living, Ceiling Fan(s), Breakfast Area, Bathroom - Tub Shower, Bathroom - Walk-In Shower
- Fireplace: Yes
- Number of Fireplaces: 2
- Fireplace(s): Brick
- Appliances: Stainless Steel Appliances, Refrigerator, Built-In Microwave, Dishwasher, Oven/Range - Gas, Washer, Dryer
- Flooring: Laminate Plank
Rooms
Bathrooms
- Total Bathrooms: 4
- Full Bathrooms: 3
- Half Bathrooms: 1
- Upper Floor Baths: 2
- Upper - Full Baths: 2
- Main Floor Baths: 1
- Main - 1/2 Baths: 1
- Lower Floor Baths: 1
- Lower - Full Baths: 1
Bedrooms
- Total Bedrooms: 5
- Bedrooms Upper: 4
- Bedrooms Lower: 1
Other Rooms
- Laundry: Main Floor
Additional Information
- Pool: Yes
- Private Pool: Yes
- Pool Description: In Ground
Exterior
- Exterior Features: Extensive Hardscape, Exterior Lighting
- Porch/Patio/Deck: Porch(es), Patio(s)
Parking
- Garage: Yes
- Garage Spaces: 2
- Total Spaces: 2
- Parking Features: Asphalt Driveway
- Parking Type: Attached Garage
- Garage Description: Garage - Side Entry, Oversized
Location
- County: ANNE ARUNDEL
- Subdivision: CHARTWELL ON THE SEVERN
- Driving Directions: Please Use GPS
School Information
- School District: Anne Arundel County Public Schools
- Elementary School: Benfield
- Middle School: Severna Park
- High School: Severna Park
Heating & Cooling
- Central air: Yes
- Cooling Type: Central A/C
- Cooling Fuel: Electric
- Heating Type: Central, Forced Air
- Heating Fuel: Electric, Natural Gas
- Water Heater: Natural Gas
Utilities
- Sewer: Septic Exists
- Water: Public
- Utility Description: Above Ground, Other
Structural Information
- Architectural Style: Colonial
- Structure Type: Detached
- Construction: Brick, HardiPlank Type
- Basement: Yes
- Basement Entrance: Yes
- Basement Desc.: Daylight, Partial, Fully Finished, Side Entrance
- Foundation: Slab
- Roof: Asphalt
- Windows: Bay/Bow
- Doors: French
- Stories Description: Lower 1, Main, Upper 1
- Square Feet: 3,899
- Sq. Ft. Source: Estimated
- Living Area: 3,899 Sq. Ft.
- Finished Above Grnd: 3,129 Sq. Ft.
- Finished Below Grnd: 770 Sq. Ft.
- Year Built: 1970
- Year Built Source: Assessor
Unit Information
Unit 1
- Bathrooms-Lower: 1
- Bedrooms-Lower: 1
Lot Features
- Lot Size (Acres): 0.4
- Lot Size (Sq. Ft.): 17,290
- Lot Size Source: Assessor
- Zoning: R2
- Fencing (Description): Rear
Financial Considerations
- Price Per Sq. Ft.: $383.51
- Assessment Year: 2026
- County Tax: $8,287
- County Tax Freq: Annually
- Tax w/Assessment: $804,900
- Tax Amount: $8,713
- Tax Year: 2025
- Terms: Standard Sale
- Tax Total Finished Sq. Ft.: 3471
Disclosures and Reports
- Ownership: Fee Simple
- Exclusions: See disclosures
- Inclusions: See disclosures
- Section: 2
- Lot Number: 30
Get Pre-Approved Today
Schools
Schools serving 358 Prestonfield Ln
School District:Anne Arundel County Public Schools
| Name | Grades | Distance |
|---|---|---|
Benfield Elementary School 365 Lynwood Drive, Severna Park, MD 21146 | K-5 | 0.4 mi |
Severna Park Middle School 450 Jumpers Hole Road, Severna Park, MD 21146 | 6-8 | 0.4 mi |
Severna Park High School 60 Robinson Road, Severna Park, MD 21146 | 9-12 | 2 mi |
Disclaimer:
School attendance boundaries provided by ATTOM Data Solutions and are for reference only. Contact the school directly to verify enrollment eligibility.
Price & Sales History for 358 Prestonfield Ln
Date
Details
Price
Change
Source
9/30/2026
Sold
$1,190,000
-0.83%
MLS
9/08/2026
Price Reduced
$1,200,000
-5.88%
MLS
8/28/2026
Price Reduced
$1,275,000
-1.92%
MLS
8/13/2026
Listed
$1,300,000
—
MLS
Disclaimer: Historical sales information is derived from public records provided by the county offices. Information is not guaranteed and should be independently verified.
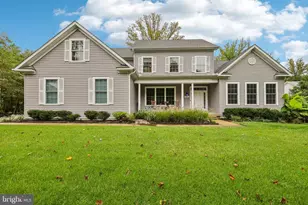
358 Prestonfield Lane, Severna Park, MD 21146 (MLS# MDAA2153424) is a Single Family property that was sold at $1,190,000 on September 30, 2026. This property was sold by Elizabeth Janney from our Annapolis Church Circle Office.Want to learn more about 358 Prestonfield Lane? Do you have questions about finding other Single Family real estate for sale in Severna Park? You can browse all Severna Park real estate or contact a Coldwell Banker agent to request more information.