This is a carousel with tiles that activate property listing cards. Use the previous and next buttons to navigate.
1/1
$1,215,050
This is a carousel with tiles that activate property listing cards. Use the previous and next buttons to navigate.
1/1
Property Description
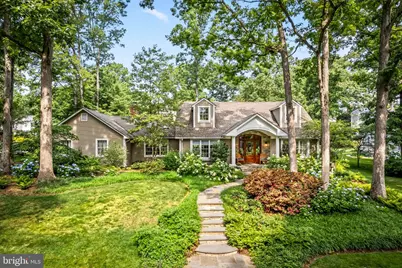
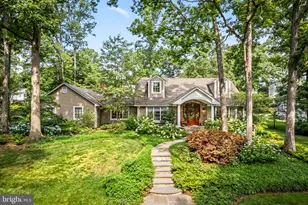
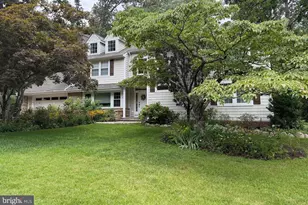
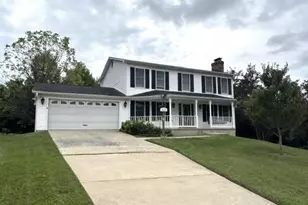
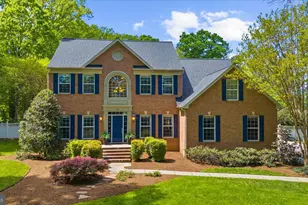
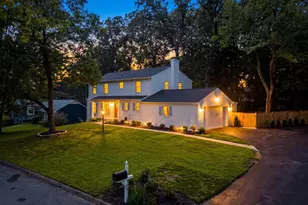
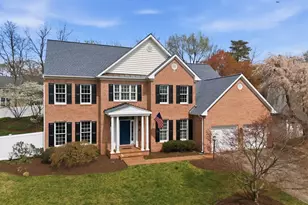
Welcome to Chartwell, where tree-lined streets, neighborhood amenities, and a true sense of community create one of Severna Park's most sought-after lifestyles. Perfectly positioned within walking distance of Kinder Farm Park, local schools, shopping, and St. Andrews Swim & Tennis Club, this beautifully renovated Cape Cod offers the charm of a classic home paired with the updates today's buyers desire. The inviting covered front porch and stone walkway set the tone as you arrive, welcoming friends and neighbors alike. Inside, the home flows effortlessly from the spacious dining room into a stunning family room highlighted by soaring vaulted ceilings, skylights, custom built-ins, and a striking stone fireplace that naturally becomes the heart of the home. Designed for both everyday living and entertaining, the renovated kitchen features custom cabinetry, granite countertops, new stainless steel appliances, and abundant workspace. The adjoining breakfast area offers a large built-in desk and storage solution, creating the perfect spot for homework, working from home, or staying organized. Elegant limestone flooring extends throughout the kitchen, breakfast area, sunroom, mudroom/laundry room, and half bath, adding warmth, durability, and timeless appeal. One of the home's most impressive features is the thoughtfully redesigned main-level primary suite, providing a private retreat complete with dual vanities, an oversized custom shower, generous closet space, elegant finishes throughout, and hardwood flooring. PRIMARY BEDROOM NOT IN PICTURES. A convenient laundry and mudroom connects directly to the oversized side-entry garage, making daily life effortless. Upstairs, three spacious bedrooms and a full bath provide plenty of room for family and guests, while overlooking views of the dramatic two-story foyer below. The lifestyle continues outdoors, where a beautiful, airy sunroom with dedicated baseboard heat opens to an expansive paver patio designed for everything from summer cookouts to quiet evenings under the stars. Meticulously maintained landscaping, enhanced by an in-ground irrigation system, creates one of the most impressive outdoor settings in the community. Additional peace of mind is provided by a backup power system serving the refrigerator and sump pump. The unfinished lower level offers endless possibilities for future living space, recreation, fitness, hobbies, or additional storage. Combining timeless character, extensive renovations, and an unbeatable Chartwell location, this is more than just a home-it's a place to fully enjoy the Severna Park lifestyle.
Full Property Details
Full Property Details for 381 Sheffield Rd
General
- Sold For: $1,215,050
- Taxes: $8,411 (2025)
- Status: Closed
- Type: Single Family
- Source: BrightMLSMidAtlantic
- MLS ID: MDAA2148442
- Added to Site: 62 day(s) ago
Interior
- Rooms/Areas: Living Room, Dining Room, Primary Bedroom, Bedroom 2, Bedroom 3, Bedroom 4, Kitchen, Family Room, Foyer, Laundry, Primary Bathroom, Full Bath, Half Bath
- Interior Features: Bathroom - Walk-In Shower, Built-Ins, Breakfast Area, Carpet, Chair Railings, Combination Kitchen/Living, Crown Moldings, Dining Area, Entry Level Bedroom, Family Room Off Kitchen, Floor Plan - Open, Formal/Separate Dining Room, Kitchen - Gourmet, Kitchen - Table Space, Pantry, Primary Bath(s), Recessed Lighting, Skylight(s), Upgraded Countertops, Wood Floors, Wine Storage
- Fireplace: Yes
- Number of Fireplaces: 1
- Fireplace(s): Wood
- Appliances: Built-In Microwave, Dishwasher, Oven/Range - Gas, Range Hood, Refrigerator, Stainless Steel Appliances, Washer, Dryer
- Flooring: Ceramic Tile, Carpet, Hardwood
Rooms
Bathrooms
- Total Bathrooms: 3
- Full Bathrooms: 2
- Half Bathrooms: 1
- Upper Floor Baths: 1
- Upper - Full Baths: 1
- Main Floor Baths: 2
- Main - Full Baths: 1
- Main - 1/2 Baths: 1
Bedrooms
- Total Bedrooms: 4
- Bedrooms Upper: 3
- Bedrooms Main & Up: 1
Other Rooms
- Laundry: Main Floor
Additional Information
- Shared Pool: Yes
- Pool: Yes
Exterior
- Exterior Features: Extensive Hardscape, Exterior Lighting, Gutter System, Lawn Sprinkler, Stone Retaining Walls, Street Lights
- Porch/Patio/Deck: Patio(s)
Parking
- Garage: Yes
- Garage Spaces: 2
- Total Spaces: 4
- Parking Type: Attached Garage, Driveway, On Street
- Garage Description: Garage - Side Entry, Garage Door Opener, Inside Access, Oversized
Location
- County: ANNE ARUNDEL
- Subdivision: CHARTWELL ON THE SEVERN
- Driving Directions: Yorkshire to Sheffield
- Direction Faces: East
School Information
- School District: Anne Arundel County Public Schools
- Elementary School: Benfield
- Middle School: Severna Park
- High School: Severna Park
Heating & Cooling
- Central air: Yes
- Cooling Type: Central A/C
- Cooling Fuel: Electric
- Heating Type: Central, Forced Air, Baseboard - Electric
- Heating Fuel: Electric, Oil
- Water Heater: Electric
Utilities
- Sewer: Septic Exists
- Water: Public
Structural Information
- Architectural Style: Cape Cod
- Structure Type: Detached
- Construction: Vinyl Siding
- Basement: Yes
- Basement Entrance: Yes
- Basement Desc.: Connecting Stairway, Rear Entrance, Space For Rooms, Sump Pump, Unfinished, Walkout Stairs, Workshop
- Foundation: Block, Crawl Space, Slab
- Roof: Architectural Shingle
- Walls/Ceilings: 2 Story Ceilings, 9'+ Ceilings, Dry Wall
- Windows: Double Pane
- Stories Description: Main, Upper 1
- Square Feet: 4,805
- Sq. Ft. Source: Estimated
- Living Area: 3,605 Sq. Ft.
- Finished Above Grnd: 3,005 Sq. Ft.
- Finished Below Grnd: 600 Sq. Ft.
- Year Built: 1977
- Year Built Source: Assessor
- Property Condition: Excellent
Lot Features
- Lot Size (Acres): 0.35
- Lot Size (Sq. Ft.): 15,240
- Lot Size Source: Assessor
- Zoning: R2
- Lot Description: Corner, Landscaping
Financial Considerations
- Price Per Sq. Ft.: $349.42
- Assessment Year: 2026
- County Tax: $7,985
- County Tax Freq: Annually
- Tax w/Assessment: $812,333
- Tax Amount: $8,411
- Tax Year: 2025
- Terms: Standard Sale
- Tax Total Finished Sq. Ft.: 3232
Disclosures and Reports
- Ownership: Fee Simple
- Section: 2
- Lot Number: 129
Listed by Cummings & Co. Realtors, Jody E Buck
Sold by TTR Sotheby's International Realty, Erica K Baker

Get Pre-Approved Today
Schools
Schools serving 381 Sheffield Rd
School District:Anne Arundel County Public Schools
| Name | Grades | Distance |
|---|---|---|
Benfield Elementary School 365 Lynwood Drive, Severna Park, MD 21146 | K-5 | 0.4 mi |
Severna Park Middle School 450 Jumpers Hole Road, Severna Park, MD 21146 | 6-8 | 0.3 mi |
Severna Park High School 60 Robinson Road, Severna Park, MD 21146 | 9-12 | 1.5 mi |
Disclaimer:
School attendance boundaries provided by ATTOM Data Solutions and are for reference only. Contact the school directly to verify enrollment eligibility.
Price & Sales History for 381 Sheffield Rd
Date
Details
Price
Change
Source
7/13/2026
Sold
$1,215,050
15.72%
MLS
6/12/2026
Listed
$1,050,000
—
MLS
Disclaimer: Historical sales information is derived from public records provided by the county offices. Information is not guaranteed and should be independently verified.
381 Sheffield Road, Severna Park, MD 21146 (MLS# MDAA2148442) is a Single Family property that was sold at $1,215,050 on July 13, 2026. Want to learn more about 381 Sheffield Road? Do you have questions about finding other Single Family real estate for sale in Severna Park? You can browse all Severna Park real estate or contact a Coldwell Banker agent to request more information.