This is a carousel with tiles that activate property listing cards. Use the previous and next buttons to navigate.
1/1
$835,000
This is a carousel with tiles that activate property listing cards. Use the previous and next buttons to navigate.
1/1
Property Description
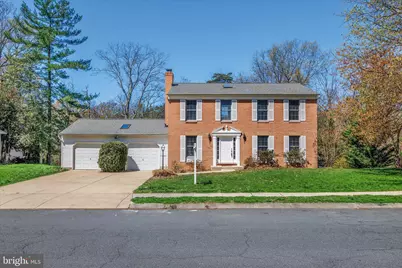
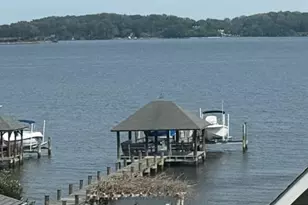
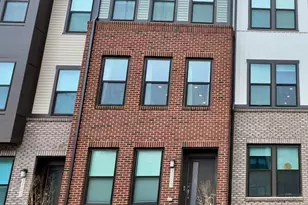
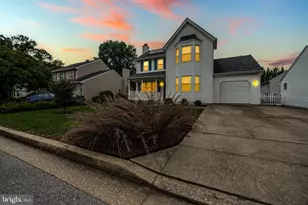
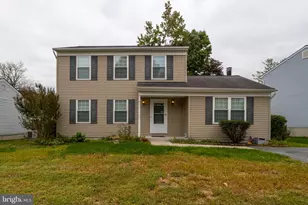
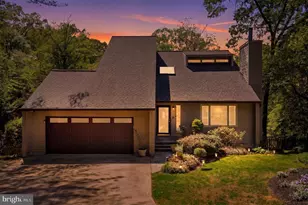
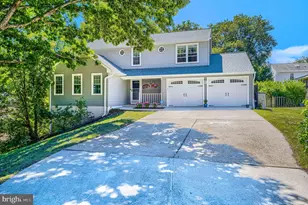
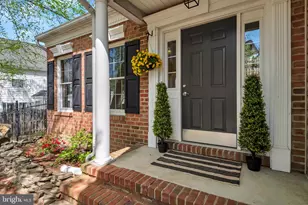
Welcome to this beautifully refreshed 4-bedroom, 2.5-bath home in the highly sought-after, amenity-rich community of Stewarts Landing. Offering over 3,900 total square feet, this spacious model has been lovingly maintained by its original owner and has been updated, repaired, and refreshed for its next chapter. The main and upper levels have all new paint, updated flooring, and renovated baths, creating a bright and inviting feel throughout. The kitchen shines with new quartz countertops, updated appliances (except the cooktop), freshly painted cabinetry, and new windows and a slider(to be installed) that brings in abundant natural light. Resilient Luxury Vinyl Plank (LVP) flooring flows seamlessly across the main level. An unexpected feature is the expanded living space, including a large marble sunroom/family room addition-perfect for everyday living or entertaining. The garage has also been extended to create an oversized two-car space with room for storage or a workshop. Upstairs, all four bedrooms feature new carpeting, and both the primary and hall baths have been updated with reglazing, updated lighting, and new flooring and hardware. The primary suite offers a comfortable retreat with three closets and a dedicated dressing area with a vanity. The walk-out lower level provides excellent potential for future living space, already framed for additional rooms and equipped with a full waterproofing system. There are the beginnings of a 3rd full bath that await your finishing touches to make it your own. Step outside through the new sliding door (to be installed) to a peaceful backyard that backs to trees, offering both privacy and a natural setting. Additional updates include bringing the deck railings up to current code and numerous behind-the-scenes improvements for added peace of mind. The HVAC system is approximately 6 years old, and the roof has been recently serviced and repaired. A one-year contractor warranty is included for the recent work. Situated on a generous .30-acre lot, this home offers not just space, but a lifestyle. Enjoy the convenience of a playground and sports court with pickleball just steps away, along with access to a community marina with slips located just down the street. There is a second playground, and a dog park as well-something for everyone to enjoy. This is a wonderful opportunity to move into a thoughtfully updated home in a vibrant, amenity-filled community.
Full Property Details
Full Property Details for 284 Tolstoy Ln
General
- Sold For: $835,000
- HOA FEE: $32/month
- HOA FEE FREQ.: Annually
- Taxes: $6,894 (2026)
- Status: Closed
- Type: Single Family
- Source: BrightMLSMidAtlantic
- MLS ID: MDAA2139396
- Added to Site: 49 day(s) ago
Interior
- Interior Features: Attic, Bathroom - Walk-In Shower, Breakfast Area, Carpet, Ceiling Fan(s), Dining Area, Family Room Off Kitchen, Floor Plan - Traditional, Formal/Separate Dining Room, Primary Bath(s), Recessed Lighting, Skylight(s), Stove - Wood, Upgraded Countertops
- Fireplace: Yes
- Number of Fireplaces: 1
- Fireplace(s): Fireplace - Glass Doors, Equipment, Wood
- Appliances: Built-In Microwave, Cooktop, Dishwasher, Disposal, Dryer, Oven - Wall, Refrigerator, Stainless Steel Appliances, Washer, Water Heater
- Flooring: Carpet, Hardwood, Luxury Vinyl Plank, Marble
Rooms
Bathrooms
- Total Bathrooms: 3
- Full Bathrooms: 2
- Half Bathrooms: 1
- Upper Floor Baths: 2
- Upper - Full Baths: 2
- Main Floor Baths: 1
- Main - 1/2 Baths: 1
Bedrooms
- Total Bedrooms: 4
- Bedrooms Upper: 4
Other Rooms
- Laundry: Basement
Additional Information
- Shared Amenities: Basketball Courts, Boat Dock/Slip, Boat Ramp, Common Grounds, Dog Park, Jog/Walk Path, Marina/Marina Club, Picnic Area, Pier/Dock, Tot Lots/Playground, Water/Lake Privileges
Exterior
- Exterior Features: Exterior Lighting, Sidewalks, Street Lights
- Porch/Patio/Deck: Deck(s), Patio(s)
Parking
- Garage: Yes
- Garage Spaces: 2
- Total Spaces: 6
- Parking Features: Concrete Driveway
- Parking Type: Attached Garage, Driveway
- Garage Description: Additional Storage Area, Garage - Front Entry, Garage Door Opener, Inside Access, Oversized
Location
- County: ANNE ARUNDEL
- Subdivision: STEWARTS LANDING
- Cross Streets: Lower Magothy Beach Rd.
- Driving Directions: Ritchie Hwy to 648 N at Whites Rd. Take a left at Lower Magothy Beach Rd. Take left onto Tolstoy, the house is on the left just before the playground/sports court area.
School Information
- School District: Anne Arundel County Public Schools
- Elementary School: Folger McKinsey
- Middle School: Severna Park
- High School: Severna Park
Community
- Association: Yes
- Assoc. Name: WEST HAVEN HOMEOWNERS
- Assoc. Fees Include: Common Area Maintenance, Pier/Dock Maintenance, Reserve Funds
Heating & Cooling
- Central air: Yes
- Cooling Type: Other, Central A/C, Ceiling Fan(s)
- Cooling Fuel: Electric
- Heating Type: Heat Pump(s)
- Heating Fuel: Natural Gas
- Water Heater: Natural Gas
Utilities
- Sewer: Public Sewer
- Water: Public
Structural Information
- Architectural Style: Colonial
- Structure Type: Detached
- Construction: Combination, Concrete
- Basement: Yes
- Basement Desc.: Daylight, Partial, Connecting Stairway, Drainage System, Full, Heated, Interior Access, Rough Bath Plumb, Unfinished, Walkout Level, Windows
- Foundation: Slab
- Roof: Asphalt
- Windows: Replacement, Skylights
- Doors: Sliding Glass
- Stories Description: Lower 1, Main, Upper 1
- Square Feet: 3,944
- Sq. Ft. Source: Estimated
- Living Area: 2,488 Sq. Ft.
- Finished Above Grnd: 2,488 Sq. Ft.
- Year Built: 1984
- Year Built Source: Estimated
- Property Condition: Very Good
Lot Features
- Lot Size (Acres): 0.3
- Lot Size (Sq. Ft.): 13,068
- Lot Size Source: Estimated
- Zoning: R5
- Lot Description: Backs - Open Common Area, Front Yard, Rear Yard
Water Features
- Water Front Type: River
- Water Front Name: Old Man Creek
Financial Considerations
- Price Per Sq. Ft.: $331.59
- Association Fee: $379
- Assoc Fee Freq.: Annually
- Assessment Year: 2026
- County Tax: $6,468
- County Tax Freq: Annually
- Tax w/Assessment: $630,300
- Tax Amount: $6,894
- Tax Year: 2026
- Terms: Standard Sale
- Tax Total Finished Sq. Ft.: 2488
Disclosures and Reports
- Ownership: Fee Simple
- Section: 1
- Lot Number: 12
Listed by Long & Foster Real Estate, Inc., Christine Joyce
Sold by Taylor Properties, Gina Barton

Get Pre-Approved Today
Schools
Schools serving 284 Tolstoy Ln
School District:Anne Arundel County Public Schools
| Name | Grades | Distance |
|---|---|---|
Folger McKinsey Elementary School 175 Arundel Beach Road, Severna Park, MD 21146 | K-5 | 0.8 mi |
Severna Park Middle School 450 Jumpers Hole Road, Severna Park, MD 21146 | 6-8 | 2.5 mi |
Severna Park High School 60 Robinson Road, Severna Park, MD 21146 | 9-12 | 1.4 mi |
Disclaimer:
School attendance boundaries provided by ATTOM Data Solutions and are for reference only. Contact the school directly to verify enrollment eligibility.
Price & Sales History for 284 Tolstoy Ln
Date
Details
Price
Change
Source
5/01/2026
Sold
$835,000
1.21%
MLS
4/08/2026
Listed
$825,000
—
MLS
Disclaimer: Historical sales information is derived from public records provided by the county offices. Information is not guaranteed and should be independently verified.
284 Tolstoy Lane, Severna Park, MD 21146 (MLS# MDAA2139396) is a Single Family property that was sold at $835,000 on May 01, 2026. Want to learn more about 284 Tolstoy Lane? Do you have questions about finding other Single Family real estate for sale in Severna Park? You can browse all Severna Park real estate or contact a Coldwell Banker agent to request more information.