This is a carousel with tiles that activate property listing cards. Use the previous and next buttons to navigate.
1/1
$919,575
This is a carousel with tiles that activate property listing cards. Use the previous and next buttons to navigate.
1/1
Property Description
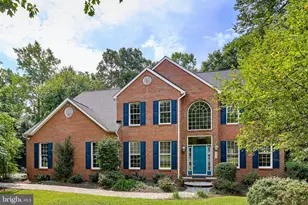
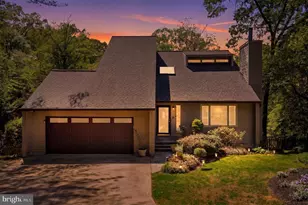
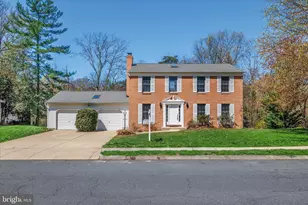
Nestled in the prestigious Riverdale Glen community, this exquisite Colonial residence offers a harmonious blend of luxury and comfort, set on a sprawling 1.46-acre lot. Built in 2003, this meticulously maintained home boasts an impressive 4,500 square feet of finished living space. The outside of this home consists of a stately brick front, manicured gardens, underground sprinkler system, a huge White Cedar Deck on the back with steps to the Hardscaped Pavers in the fenced area of the property. Inside this home boasts 4 large Bedrooms. The Master has a sitting area, a tray ceiling over the bed, 2 walk-in closets, a ceramic bath with a separate shower and a jacuzzi tub, the second bedroom has it's own bath, and the third and fourth bedrooms share a bathroom between them. The entire home has Hardwood floors on both levels. The main level has a formal dining area, a formal living room, an office and a giant open ceiling family room with a stone zero clearance wood furnace by Fire Places Xtraordinaire, that can put out up to 76,000 BTUs an hour. The kitchen has a gas 4 burner cooktop with a grill on the side there are two wall ovens,and a trash compactor. All the appliances are stainless, there are 42" cabinets, granite counter tops and a Butler's Station at the far side of the kitchen. The lower level features tile flooring ,a bathroom, a spacious area to relax, a butcher block wet bar that will seat 8-10 people, and additional space that could be for a pool table. Some things you may not notice while touring this elegant home: 3 zones for heat and air, 2 steam humidifiers, a Tankless water heater, no matter how long your kids are in the shower you will always have hot water, there is also a wood stove in the lower level. The underground sprinkler system covers the lawn and the flower beds, There is also a contract with a cleaning service and a lawn service. Don't miss this truly exquisite home, schedule your private showing today. Appraisal available with disclosure documents
Full Property Details
Full Property Details for 311 Riverdale Rd
General
- Sold For: $919,575
- Taxes: $8,635 (2026)
- Status: Closed
- Type: Single Family
- Source: BrightMLSMidAtlantic
- MLS ID: MDAA2141658
- Added to Site: 86 day(s) ago
Interior
- Number of Rooms: 14
- Rooms/Areas: Living Room, Dining Room, Bedroom 2, Bedroom 3, Bedroom 4, Kitchen, Family Room, Bedroom 1, Laundry, Bathroom 1, Bathroom 2, Bathroom 3, Half Bath
- Fireplace: Yes
- Number of Fireplaces: 1
- Fireplace(s): Stone
- Flooring: Hardwood
Rooms
Bathrooms
- Total Bathrooms: 5
- Full Bathrooms: 4
- Half Bathrooms: 1
- Upper Floor Baths: 3
- Upper - Full Baths: 3
- Main Floor Baths: 1
- Main - 1/2 Baths: 1
- Lower Floor Baths: 1
- Lower - Full Baths: 1
Bedrooms
- Total Bedrooms: 4
- Bedrooms Upper: 4
Other Rooms
- Laundry: Has Laundry
Exterior
- Exterior Features: Extensive Hardscape, Exterior Lighting, Gutter System, Lawn Sprinkler, Underground Lawn Sprinkler, Other
Parking
- Garage: Yes
- Garage Spaces: 2
- Total Spaces: 2
- Parking Type: Attached Garage, Driveway, Off Site, On Street
- Garage Description: Built In, Garage - Front Entry, Garage Door Opener, Inside Access, Oversized
Location
- County: ANNE ARUNDEL
- Subdivision: RIVERDALE GLEN
- Driving Directions: Baltimore Annapolis Blvd. to Riverdale Rd. The Home will be on the right
School Information
- School District: Anne Arundel County Public Schools
Heating & Cooling
- Cooling Type: Zoned, Energy Star Cooling System, Ceiling Fan(s), Heat Pump(s)
- Cooling Fuel: Electric
- Heating Type: Forced Air, Wood Burn Stove, Zoned
- Heating Fuel: Natural Gas, Wood
- Water Heater: Natural Gas, Tankless
Utilities
- Sewer: Private Septic Tank
- Water: Public
- Dist. to Water: 3 Blocks
Structural Information
- Architectural Style: Colonial
- Structure Type: Detached
- Construction: Stick Built
- Basement: Yes
- Basement Entrance: Yes
- Basement Desc.: Connecting Stairway, Daylight, Partial, Full, Fully Finished, Heated, Improved, Interior Access, Outside Entrance, Rear Entrance, Sump Pump
- Foundation: Concrete Perimeter
- Stories Description: Lower 1, Main, Upper 1
- Square Feet: 4,144
- Sq. Ft. Source: Assessor
- Living Area: 4,144 Sq. Ft.
- Finished Above Grnd: 3,724 Sq. Ft.
- Finished Below Grnd: 420 Sq. Ft.
- Year Built: 2003
- Year Built Source: Estimated
- Property Condition: Excellent
Unit Information
Unit 1
- Bathrooms-Lower: 1
Lot Features
- Lot Size (Acres): 1.46
- Lot Size (Sq. Ft.): 63,598
- Lot Size Source: Estimated
- Zoning: R2
Water Features
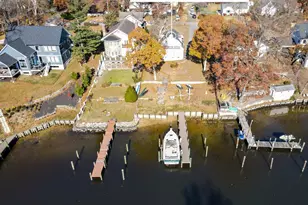
- Water Front Type: River
- Water Front Name: Magothy River
Financial Considerations
- Price Per Sq. Ft.: $245.95
- Water/Sewer Hookup: $365
- Assessment Year: 2026
- County Tax: $8,209
- County Tax Freq: Annually
- Tax w/Assessment: $822,633
- Tax Amount: $8,635
- Tax Year: 2026
- Terms: Standard Sale
- Tax Total Finished Sq. Ft.: 4144
Disclosures and Reports
- Ownership: Fee Simple
- Inclusions: Washer, Dryer, Refrigerators, Microwave, Gas Cooktop, 2 Wall Ovens, Steam Humidifiers, Dishwasher, Tankless Gas Water Heater, Sprinkler System.
- Lot Number: 1
Listed by Century 21 Don Gurney, John M Boring
Sold by Samson Properties, Shashank Srivastava

Get Pre-Approved Today
Schools
Schools serving 311 Riverdale Rd
School District:Anne Arundel County Public Schools
| Name | Grades | Distance |
|---|---|---|
Pasadena Elementary School 401 Pasadena Road, Pasadena, MD 21122 | K-5 | 1.6 mi |
Chesapeake Bay Middle School 4804 Mountain Road, Pasadena, MD 21122 | 6-8 | 4.9 mi |
Chesapeake High School, Pasadena, MD 4798 Mountain Road, Pasadena, MD 21122 | 9-12 | 4.3 mi |
Disclaimer:
School attendance boundaries provided by ATTOM Data Solutions and are for reference only. Contact the school directly to verify enrollment eligibility.
Price & Sales History for 311 Riverdale Rd
Date
Details
Price
Change
Source
6/26/2026
Sold
$919,575
0.4%
MLS
6/02/2026
Price Reduced
$915,900
-3.58%
MLS
5/12/2026
Price Reduced
$949,900
-4.8%
MLS
4/16/2026
Listed
$997,777
—
MLS
Disclaimer: Historical sales information is derived from public records provided by the county offices. Information is not guaranteed and should be independently verified.
311 Riverdale Road, Severna Park, MD 21146 (MLS# MDAA2141658) is a Single Family property that was sold at $919,575 on June 26, 2026. Want to learn more about 311 Riverdale Road? Do you have questions about finding other Single Family real estate for sale in Severna Park? You can browse all Severna Park real estate or contact a Coldwell Banker agent to request more information.