This is a carousel with tiles that activate property listing cards. Use the previous and next buttons to navigate.
1/1
$675,000
This is a carousel with tiles that activate property listing cards. Use the previous and next buttons to navigate.
1/1
Property Description
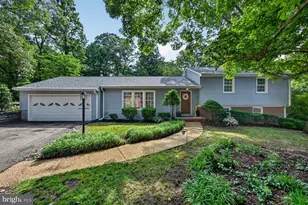
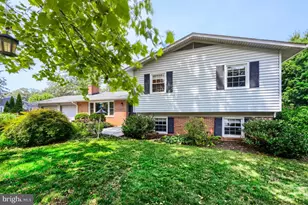
Nestled in the highly sought after community of Chartwell, 3 St. Andrews Crossing offers a perfect blend of modern updates and classic charm. This 3-bedroom, 2.5-bath home immediately impresses with an oversized front yard and an interior bathed in natural light. Every corner feels fresh and inviting thanks to new paint throughout and stunning new hardwood floors installed in 2026. The heart of the home features a well-appointed kitchen with stainless steel appliances that flows seamlessly into a bright sunroom, the perfect spot for morning coffee or unwinding with a book. Peace of mind comes standard here, with a NEW ROOF and AC unit from 2023, along with a comprehensive waterproofing system installed in 2026. The lifestyle at Chartwell is truly unmatched, offering a sense of community that goes far beyond the front door. Residents enjoy access to a wealth of amenities, including a community pool, tennis, pickleball and a tot lot. For those seeking even more, the prestigious Chartwell Country Club is located right within the neighborhood, offering various membership opportunities for golf and social activities. The fenced-in backyard provides a private retreat, while the location offers incredible convenience to the shopping and dining of Severna Park. With easy access to Baltimore, Annapolis, BWI, and D.C., this home is perfectly positioned for any commute. In Chartwell, you aren't just buying a house; you're embracing a vibrant, active lifestyle. Welcome Home!
Full Property Details
Full Property Details for 3 St Andrews Crossover
General
- Sold For: $675,000
- Taxes: $6,637 (2025)
- Status: Closed
- Type: Single Family
- Source: BrightMLSMidAtlantic
- MLS ID: MDAA2148446
- Added to Site: 74 day(s) ago
Interior
- Interior Features: Bathroom - Tub Shower, Ceiling Fan(s), Dining Area, Family Room Off Kitchen, Floor Plan - Traditional, Kitchen - Eat-In, Recessed Lighting, Wood Floors
- Fireplace: Yes
- Number of Fireplaces: 1
- Fireplace(s): Wood, Mantel(s)
- Appliances: Cooktop, Dishwasher, Oven - Wall, Refrigerator, Washer
- Flooring: Hardwood, Ceramic Tile
Rooms
Bathrooms
- Total Bathrooms: 3
- Full Bathrooms: 2
- Half Bathrooms: 1
- Upper Floor Baths: 2
- Upper - Full Baths: 1
- Upper - 1/2 Baths: 1
- Lower Floor Baths: 1
- Lower - Full Baths: 1
Bedrooms
- Total Bedrooms: 3
- Bedrooms Upper: 3
Additional Information
- Shared Pool: Yes
- Pool: Yes
Exterior
- Exterior Features: Extensive Hardscape
Parking
- Garage: Yes
- Garage Spaces: 2
- Total Spaces: 4
- Parking Features: Asphalt Driveway
- Parking Type: Attached Garage, Driveway
- Garage Description: Garage - Front Entry, Inside Access, Oversized
Location
- County: ANNE ARUNDEL
- Subdivision: CHARTWELL
- Cross Streets: Benefield Rd
- Driving Directions: Benefield Rd. towards Severna Park. Left onto St. Andrews Crossover rd.
School Information
- School District: Anne Arundel County Public Schools
- Middle School: Severna Park
- High School: Severna Park
Heating & Cooling
- Central air: Yes
- Cooling Type: Central A/C
- Cooling Fuel: Electric
- Heating Type: Heat Pump(s)
- Heating Fuel: Natural Gas
- Water Heater: Natural Gas
Utilities
- Sewer: Public Septic
- Water: Public
- Utility Description: Natural Gas Available, Sewer Available
Structural Information
- Architectural Style: Split Level
- Structure Type: Detached
- Construction: Brick, Shingle Siding
- Basement: Yes
- Basement Entrance: Yes
- Basement Desc.: Drainage System, Interior Access, Outside Entrance, Shelving, Sump Pump
- Foundation: Block
- Roof: Architectural Shingle
- Walls/Ceilings: Dry Wall
- Stories Description: Lower 1, Upper 1
- Square Feet: 2,701
- Sq. Ft. Source: Assessor
- Living Area: 2,013 Sq. Ft.
- Finished Above Grnd: 2,013 Sq. Ft.
- Year Built: 1962
- Year Built Source: Assessor
- Property Condition: Very Good
Unit Information
Unit 1
- Bathrooms-Lower: 1
Lot Features
- Property View: Garden/Lawn
- Lot Size (Acres): 0.34
- Lot Size (Sq. Ft.): 15,000
- Lot Size Source: Assessor
- Zoning: R2
- Lot Description: Road Frontage, Landscaping
- Fencing (Description): Fully
Financial Considerations
- Price Per Sq. Ft.: $322.9
- Other Fee: $90
- Other Fee Freq.: Annually
- Assessment Year: 2026
- County Tax: $6,211
- County Tax Freq: Annually
- Tax w/Assessment: $611,400
- Tax Amount: $6,637
- Tax Year: 2025
- Terms: Standard Sale
- Tax Total Finished Sq. Ft.: 2013
Disclosures and Reports
- Ownership: Fee Simple
- Inclusions: Pool Table
- Lot Number: 2
Listed by Compass, Cheryl Ann Byrd
Sold by Keller Williams Realty Centre, Katie Katzenberger Rubin

Get Pre-Approved Today
Schools
Schools serving 3 St Andrews Crossover
School District:Anne Arundel County Public Schools
| Name | Grades | Distance |
|---|---|---|
Benfield Elementary School 365 Lynwood Drive, Severna Park, MD 21146 | K-5 | 0.3 mi |
Severna Park Middle School 450 Jumpers Hole Road, Severna Park, MD 21146 | 6-8 | 0.4 mi |
Severna Park High School 60 Robinson Road, Severna Park, MD 21146 | 9-12 | 1.9 mi |
Disclaimer:
School attendance boundaries provided by ATTOM Data Solutions and are for reference only. Contact the school directly to verify enrollment eligibility.
Price & Sales History for 3 St Andrews Crossover
Date
Details
Price
Change
Source
7/09/2026
Sold
$675,000
3.85%
MLS
6/12/2026
Listed
$650,000
—
MLS
Disclaimer: Historical sales information is derived from public records provided by the county offices. Information is not guaranteed and should be independently verified.
3 Saint Andrews Crossover, Severna Park, MD 21146 (MLS# MDAA2148446) is a Single Family property that was sold at $675,000 on July 09, 2026. Want to learn more about 3 Saint Andrews Crossover? Do you have questions about finding other Single Family real estate for sale in Severna Park? You can browse all Severna Park real estate or contact a Coldwell Banker agent to request more information.