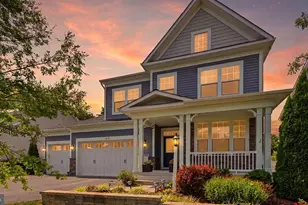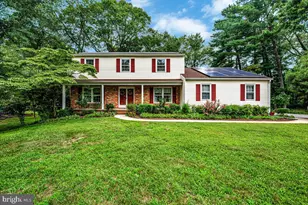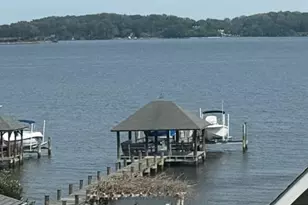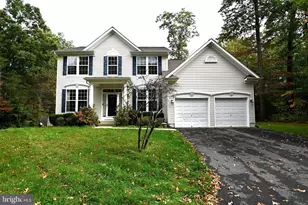
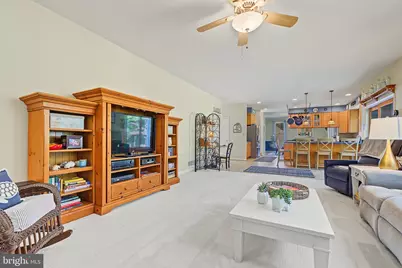
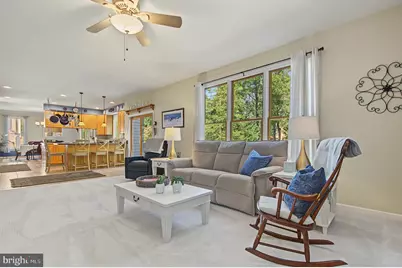
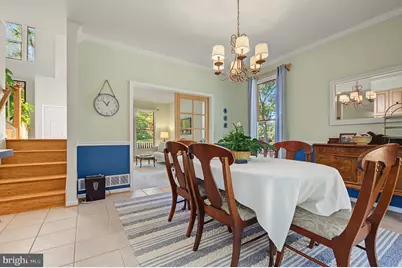
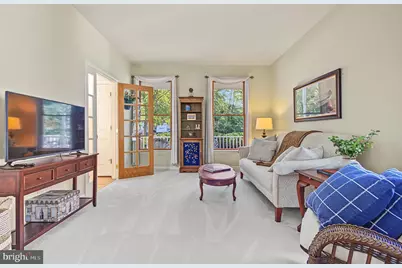
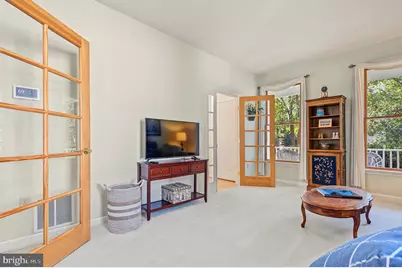
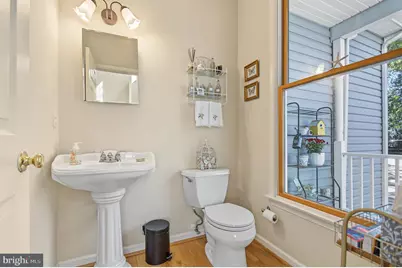
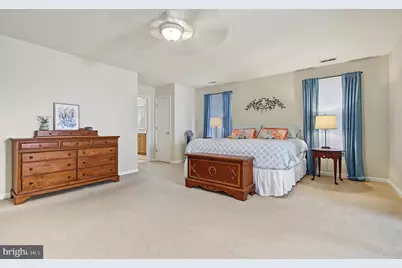
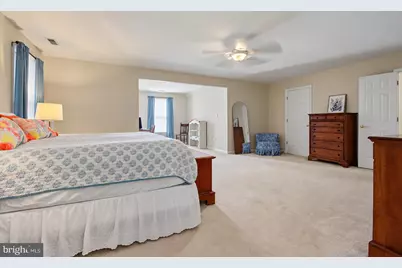
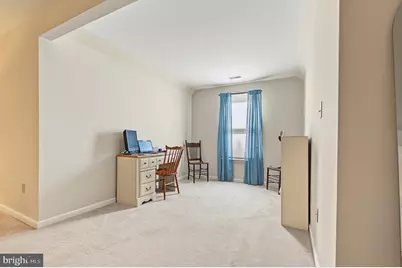
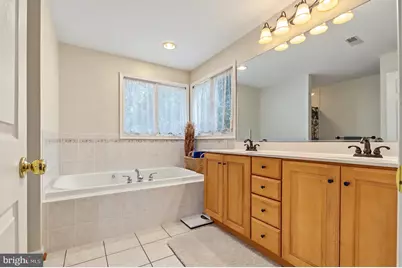
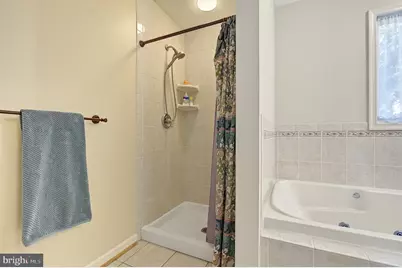
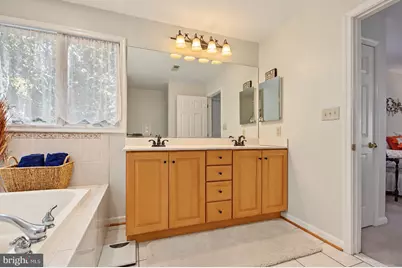
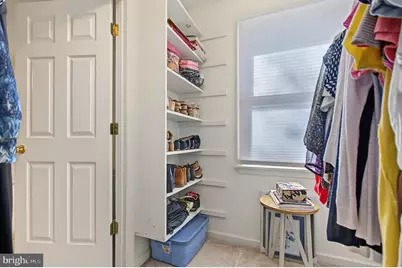
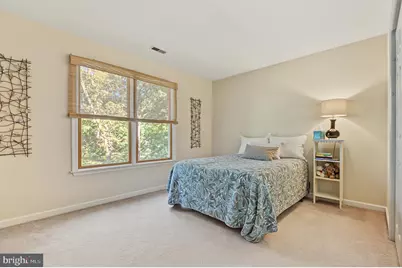
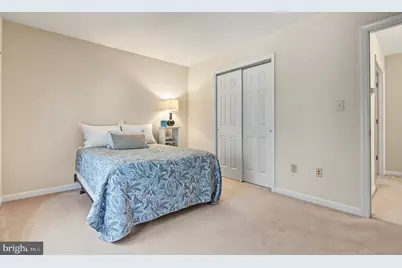
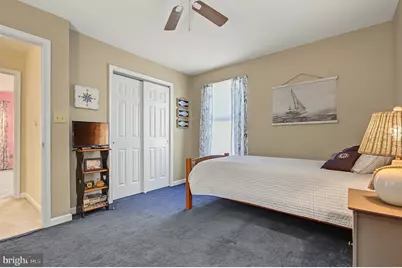
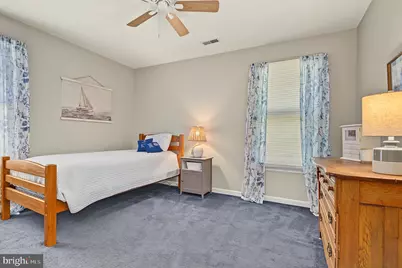
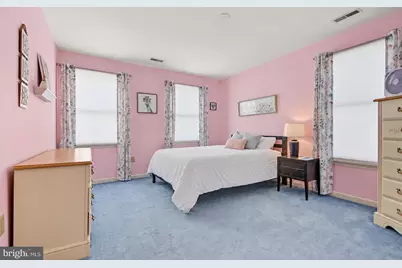
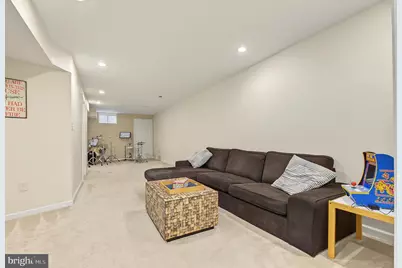
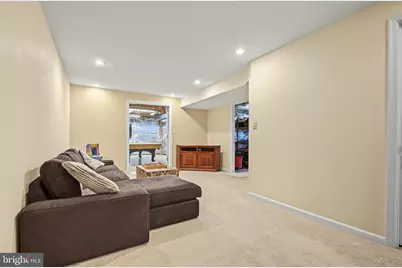
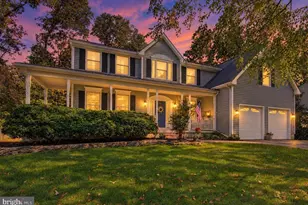
This is a carousel with tiles that activate property listing cards. Use the previous and next buttons to navigate.
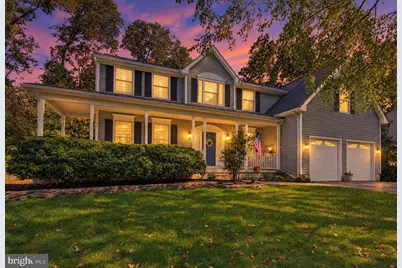
$849,000 Just Listed
This is a carousel with tiles that activate property listing cards. Use the previous and next buttons to navigate.
Full Property Details for 6 Sunset Dr
General
- Price: $849,000
- HOA FEE: $33/month
- HOA FEE FREQ.: Annually
- Taxes: $8,279 (2026)
- Status: Active
- Type: Single Family
- Source: BrightMLSMidAtlantic
- MLS ID: MDAA2159634
- Updated: 10/22/2026
- Added to Site: 1 day(s) ago
Interior
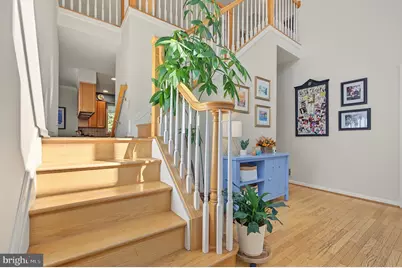
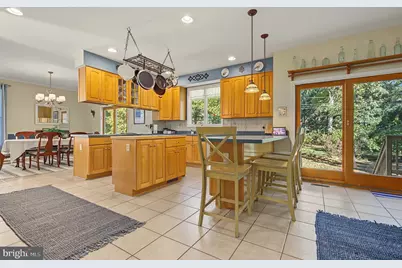
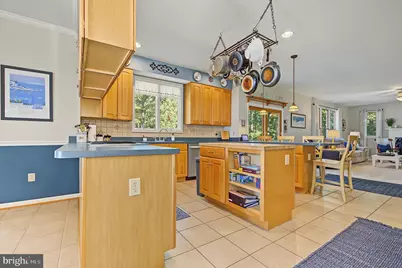
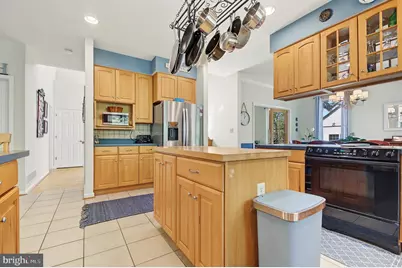
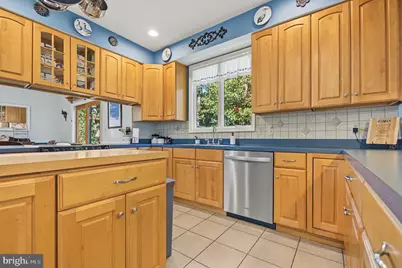
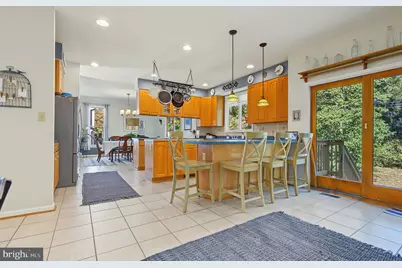
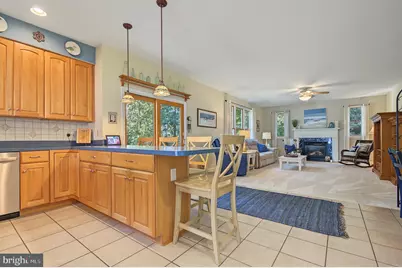
- Interior Features: Dining Area, Family Room Off Kitchen, Floor Plan - Traditional, Formal/Separate Dining Room, Kitchen - Island, Primary Bath(s), Recessed Lighting, Walk-in Closet(s), Wood Floors
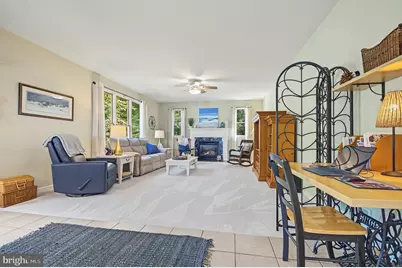
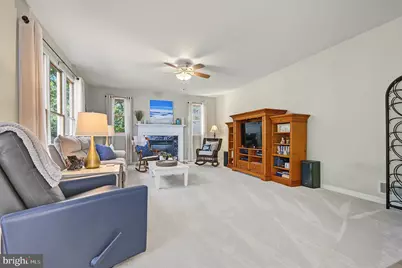
- Fireplace: Yes
- Number of Fireplaces: 1
- Fireplace(s): Gas/Propane
- Flooring: Carpet, Hardwood
Rooms
Bathrooms
- Total Bathrooms: 3
- Full Bathrooms: 2
- Half Bathrooms: 1
- Main Floor Baths: 3
- Main - Full Baths: 2
- Main - 1/2 Baths: 1
Bedrooms
- Total Bedrooms: 4
- Bedrooms Main & Up: 4
Other Rooms
- Laundry: Upper Floor
Exterior
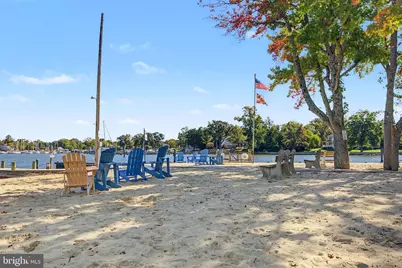
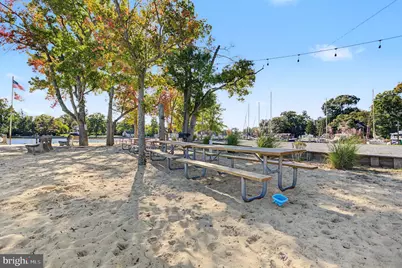
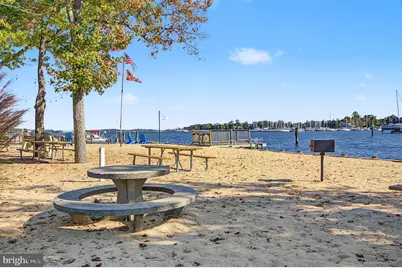
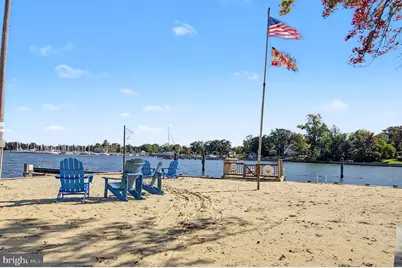
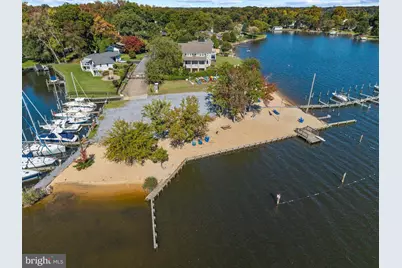
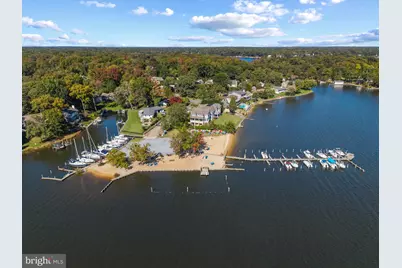
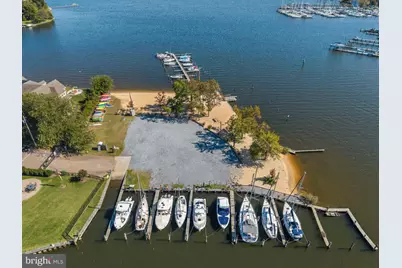
- Exterior Features: Private Beach
Parking
- Garage: Yes
- Garage Spaces: 2
- Total Spaces: 2
- Parking Features: Asphalt Driveway
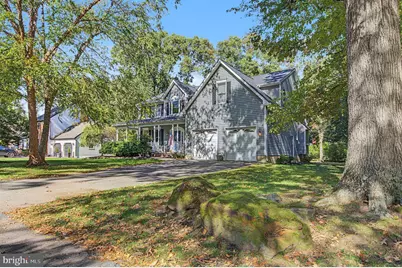
- Parking Type: Attached Garage
- Garage Description: Garage - Front Entry
Location
- County: ANNE ARUNDEL
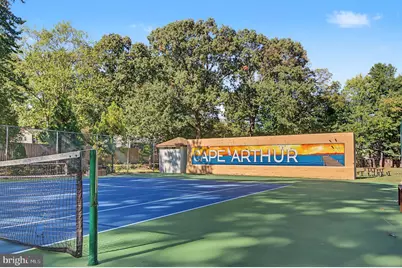
- Subdivision: CAPE ARTHUR
- Driving Directions: Route 2 to McKinsey Road, Turn left on Oak Road, Turn Left onto Sunset Road, house on your right.
School Information
- School District: Anne Arundel County Public Schools
Community
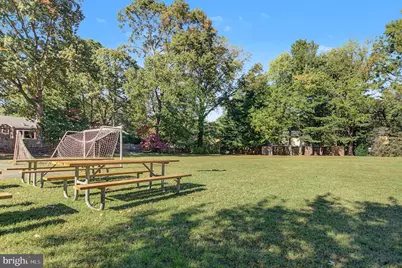
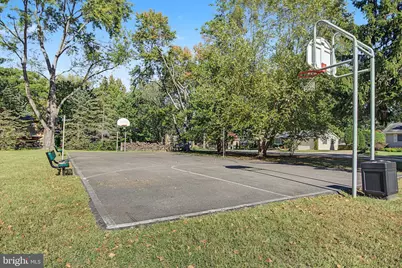
- Association: Yes
- Assoc. Name: CAPE ARTHUR IMPROVEMENT ASSOCIATION
- Pets Allowed: Yes
- Pets: No Pet Restrictions
Heating & Cooling
- Central air: Yes
- Cooling Type: Central A/C, Ceiling Fan(s)
- Cooling Fuel: Electric
- Heating Type: Forced Air, Central
- Heating Fuel: Natural Gas
- Water Heater: Natural Gas
Utilities
- Sewer: Public Sewer
- Water: Public
- Dist. to Water: 5 Blocks
Structural Information
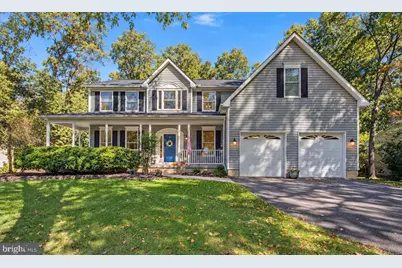
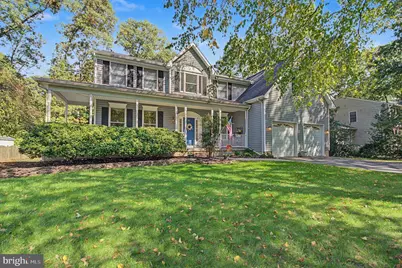
- Architectural Style: Colonial
- Structure Type: Detached
- Construction: Vinyl Siding
- Basement: Yes
- Basement Entrance: Yes
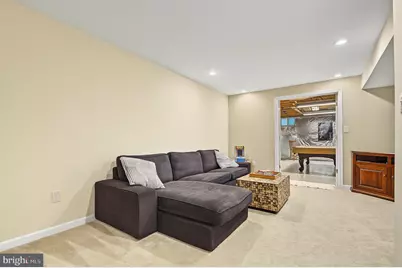
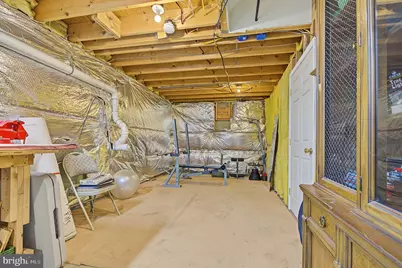
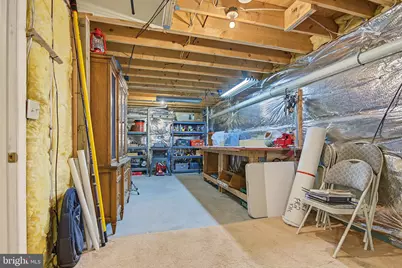
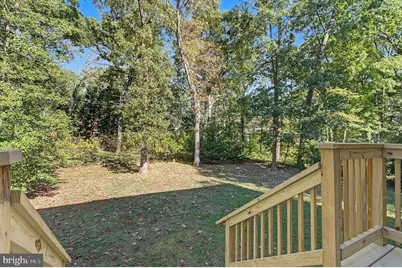
- Basement Desc.: Full, Improved, Interior Access, Outside Entrance, Rear Entrance, Walkout Stairs
- Foundation: Block
- Windows: Screens
- Doors: Sliding Glass, Insulated
- Stories Description: Main
- Square Feet: 4,716
- Sq. Ft. Source: Estimated
- Living Area: 3,846 Sq. Ft.
- Finished Above Grnd: 3,096 Sq. Ft.
- Finished Below Grnd: 750 Sq. Ft.
- Year Built: 2000
- Year Built Source: Assessor
- Property Condition: Good
Lot Features
- Lot Size (Acres): 0.32
- Lot Size (Sq. Ft.): 14,000
- Lot Size Source: Assessor
- Zoning: R5
Water Features
- Navigable Water: Yes
- Water Access: Yes
- Water Access Desc: Private Access, Private Beach, Canoe/Kayak, Boat - Powered
- Water Front Type: River
- Water Front Name: Magothy River
Financial Considerations
- Price Per Sq. Ft.: $274.22
- Association Fee: $392
- Assoc Fee Freq.: Annually
- Assessment Year: 2026
- County Tax: $7,810
- County Tax Freq: Annually
- Tax w/Assessment: $723,133
- Tax Amount: $8,279
- Tax Year: 2026
- Tax Total Finished Sq. Ft.: 3096
Disclosures and Reports
- Ownership: Fee Simple
- Section: 4
- Lot Number: 205
Listed by Academy Realty Inc., Kyriacos P. Papaleonti
Schools serving 6 Sunset Dr
| Name | Grades | Distance |
|---|---|---|
Folger McKinsey Elementary School 175 Arundel Beach Road, Severna Park, MD 21146 | K-5 | 0.4 mi |
Severna Park Middle School 450 Jumpers Hole Road, Severna Park, MD 21146 | 6-8 | 2.9 mi |
Severna Park High School 60 Robinson Road, Severna Park, MD 21146 | 9-12 | 1.3 mi |
Price & Sales History for 6 Sunset Dr
Tax History for 6 Sunset Dr
Estimate the Cost for 6 Sunset Dr
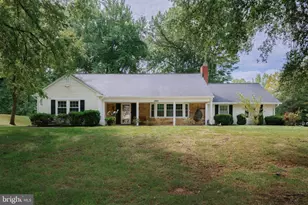
6 Sunset Drive, Severna Park, MD 21146 (MLS# MDAA2159634) is a Single Family property with 4 bedrooms, 2 full bathrooms and 1 partial bathroom. 6 Sunset Drive is currently listed for $849,000 and was received on October 22, 2026. Want to learn more about 6 Sunset Drive? Do you have questions about finding other Single Family real estate for sale in Severna Park? You can browse all Severna Park real estate or contact a Coldwell Banker agent to request more information.