Full Property Details for 639 Honeysuckle Ln
General
- Sold For: $2,400,000
- Taxes: $16,139 (2025)
- Status: Closed
- Type: Single Family
- Source: BrightMLSMidAtlantic
- MLS ID: MDAA2149752
- Added to Site: 95 day(s) ago
Interior
- Rooms/Areas: Dining Room, Primary Bedroom, Sitting Room, Bedroom 2, Bedroom 3, Bedroom 4, Bedroom 5, Kitchen, Family Room, Great Room, Laundry, Storage Room, Media Room, Bathroom 2, Bathroom 3, Primary Bathroom, Full Bath, Screened Porch
- Interior Features: Air Filter System, Bar, Breakfast Area, Built-Ins, Butlers Pantry, Carpet, Ceiling Fan(s), Chair Railings, Crown Moldings, Dining Area, Family Room Off Kitchen, Floor Plan - Open, Formal/Separate Dining Room, Kitchen - Table Space, Kitchen - Island, Kitchen - Gourmet, Kitchen - Eat-In, Bathroom - Stall Shower, Upgraded Countertops, Walk-in Closet(s), Wet/Dry Bar, Window Treatments, Wine Storage, Wood Floors, Attic, Bathroom - Walk-In Shower, Bathroom - Tub Shower, Bathroom - Jetted Tub, Pantry, Primary Bath(s), Primary Bedroom - Bay Front, Recessed Lighting
- Fireplace: Yes
- Number of Fireplaces: 2
- Fireplace(s): Fireplace - Glass Doors, Gas/Propane, Mantel(s)
- Appliances: Built-In Microwave, Cooktop, Dishwasher, Disposal, Dryer - Front Loading, Energy Efficient Appliances, Exhaust Fan, Extra Refrigerator/Freezer, Oven - Wall, Refrigerator, Stainless Steel Appliances, Washer - Front Loading, Water Heater
- Flooring: Hardwood, Carpet, Ceramic Tile
Rooms
- Total Bathrooms: 5
- Full Bathrooms: 4
- Half Bathrooms: 1
- Upper Floor Baths: 3
- Upper - Full Baths: 3
- Main Floor Baths: 1
- Main - 1/2 Baths: 1
- Lower Floor Baths: 1
- Lower - Full Baths: 1
- Total Bedrooms: 5
- Bedrooms Upper: 4
- Bedrooms Lower: 1
Additional Information
- Shared Amenities: Beach, Boat Ramp, Common Grounds, Picnic Area, Pier/Dock, Tot Lots/Playground, Water/Lake Privileges
- Security/Safety: Non-Monitored, Security System
Exterior
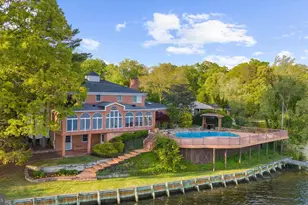
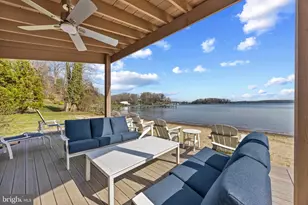
- Exterior Features: Private Beach, Exterior Lighting, Gutter System, Outside Shower
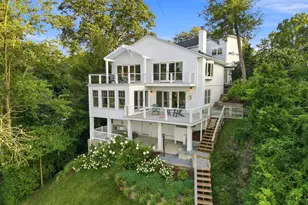
- Porch/Patio/Deck: Deck(s), Porch(es), Screened
Parking
- Garage: Yes
- Garage Spaces: 2
- Total Spaces: 5
- Parking Features: Concrete Driveway
- Parking Type: Attached Garage, Driveway
- Garage Description: Garage - Front Entry, Garage Door Opener, Inside Access
Location
- County: ANNE ARUNDEL
- Subdivision: WHITNEYS LANDING
- Driving Directions: Jumpers to Honeysuckle
- Location Details: River
School Information
- School District: Anne Arundel County Public Schools
- High School: Severna Park
Heating & Cooling
- Central air: Yes
- Cooling Type: Central A/C, Ceiling Fan(s)
- Cooling Fuel: Electric
- Heating Type: Forced Air, Zoned, Heat Pump(s)
- Heating Fuel: Propane - Owned, Electric
- Water Heater: Propane
Utilities
- Sewer: Public Sewer
- Water: Public
- Dist. to Water: 0 Feet
- Utility Description: Propane, Under Ground
Structural Information
- Architectural Style: Colonial
- Structure Type: Detached
- Construction: HardiPlank Type
- Basement: Yes
- Basement Entrance: Yes
- Basement Desc.: Connecting Stairway, Daylight, Partial, Heated, Improved, Interior Access, Outside Entrance, Rear Entrance, Sump Pump, Walkout Stairs, Windows
- Foundation: Slab
- Roof: Architectural Shingle
- Walls/Ceilings: 9'+ Ceilings, Dry Wall, Tray Ceilings
- Windows: Double Pane
- Doors: Sliding Glass
- Stories Description: Lower 1, Main, Upper 1
- Square Feet: 5,163
- Sq. Ft. Source: Estimated
- Living Area: 4,694 Sq. Ft.
- Finished Above Grnd: 3,600 Sq. Ft.
- Finished Below Grnd: 1,094 Sq. Ft.
- Year Built: 2009
- Year Built Source: Assessor
- Property Condition: Excellent
Unit Information
- Bathrooms-Lower: 1
- Bedrooms-Lower: 1
Lot Features
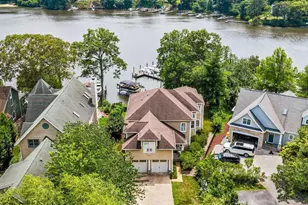
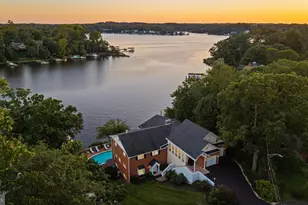
- Property View: River
- Lot Size (Acres): 0.55
- Lot Size (Sq. Ft.): 24,071
- Lot Size Source: Estimated
- Zoning: RESIDENTIAL
- Lot Description: Rear Yard
- Fencing (Description): Rear, Aluminum
Water Features
- Water Front: Yes
- Water View: Yes
- Navigable Water: Yes
- Water Access: Yes
- Water Access Desc: Private Access, Waterski/Wakeboard, Sail, Personal Watercraft (PWC), Fishing Allowed, Canoe/Kayak, Boat - Powered, Private Beach, Swimming Allowed
- Water Front Type: River
- Water Front Name: Severn
- Docks: 1
Financial Considerations
- Price Per Sq. Ft.: $666.67
- Assessment Year: 2026
- County Tax: $15,713
- County Tax Freq: Annually
- Tax w/Assessment: $1,498,900
- Tax Amount: $16,139
- Tax Year: 2025
- Terms: Standard Sale
- Tax Total Finished Sq. Ft.: 5144
Disclosures and Reports
- Ownership: Fee Simple
- Lot Number: 14
Listed by Cummings & Co. Realtors, Jody E Buck
Sold by RE/MAX Executive, Jacqueline Shea