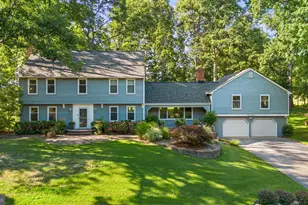
Full Property Details for 91 Premier Ct
General
- Rent: $4,995
- HOA FEE: $14/month
- HOA FEE FREQ.: Annually
- Status: Active
- Type: Single Family
- Source: BrightMLSMidAtlantic
- MLS ID: MDAA2151202
- Updated: 10/21/2026
- Added to Site: 100 day(s) ago
Rental Information
- Max. Lease (Mths): 24
- Min. Lease (Mths): 12
- Rent Includes: HOA/Condo Fee, Parking, Taxes, Trash Removal, Lawn Service
Interior
- Number of Rooms: 15
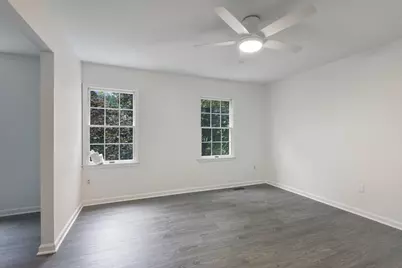
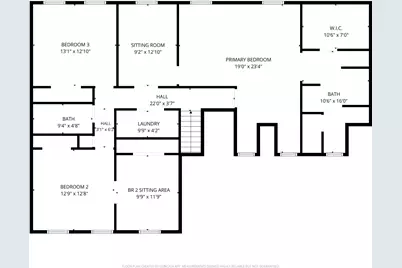
- Rooms/Areas: Living Room, Dining Room, Primary Bedroom, Sitting Room, Bedroom 2, Bedroom 3, Kitchen, Family Room, Basement, Laundry, Storage Room, Bathroom 2, Primary Bathroom, Half Bath
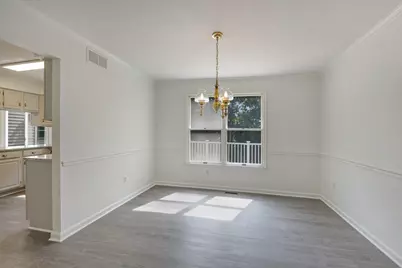
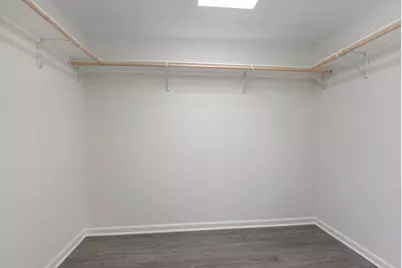
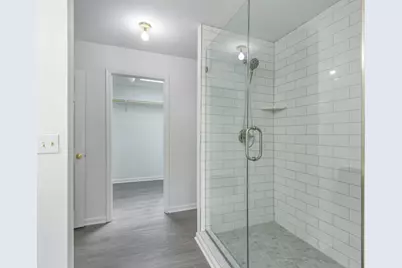
- Interior Features: Bathroom - Walk-In Shower, Ceiling Fan(s), Chair Railings, Crown Moldings, Dining Area, Family Room Off Kitchen, Floor Plan - Traditional, Formal/Separate Dining Room, Kitchen - Eat-In, Kitchen - Gourmet, Kitchen - Table Space, Pantry, Primary Bath(s), Skylight(s), Upgraded Countertops, Walk-in Closet(s), Built-Ins, Kitchen - Island, Exposed Beams
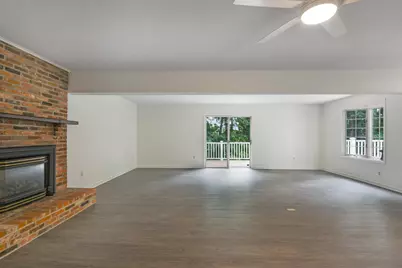
- Fireplace: Yes
- Number of Fireplaces: 1
- Fireplace(s): Gas/Propane, Insert
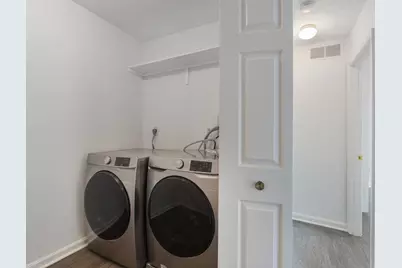
- Appliances: Built-In Microwave, Dishwasher, Dryer - Front Loading, Exhaust Fan, Icemaker, Oven - Self Cleaning, Oven/Range - Electric, Refrigerator, Stainless Steel Appliances, Washer - Front Loading, Water Heater
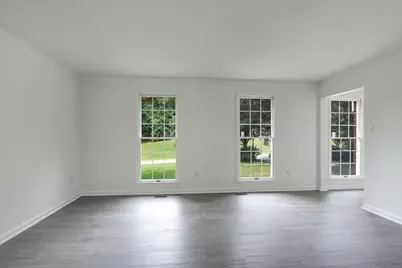
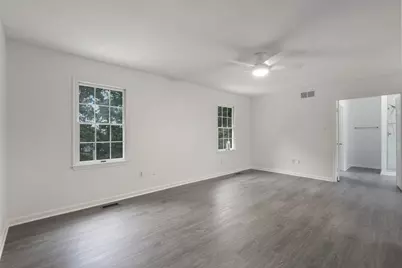
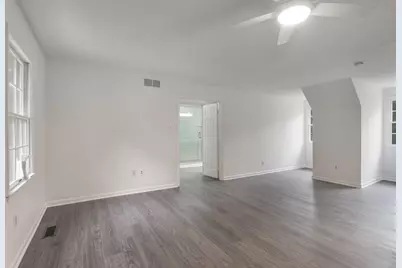
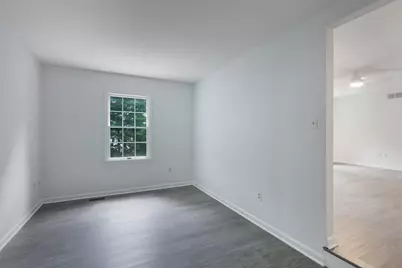
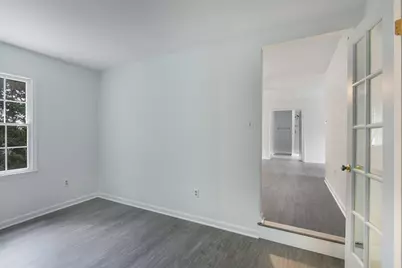
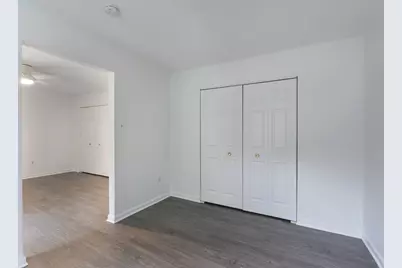
- Flooring: Luxury Vinyl Plank
Rooms
- Total Bathrooms: 4
- Full Bathrooms: 2
- Half Bathrooms: 2
- Upper Floor Baths: 2
- Upper - Full Baths: 2
- Main Floor Baths: 1
- Main - 1/2 Baths: 1
- Lower Floor Baths: 1
- Lower - 1/2 Baths: 1
- Total Bedrooms: 3
- Bedrooms Upper: 3
- Laundry: Upper Floor, Washer In Unit, Dryer In Unit
Additional Information
Exterior
- Exterior Features: Chimney Cap(s), Exterior Lighting, Gutter System, Street Lights
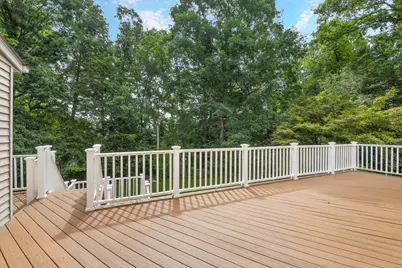
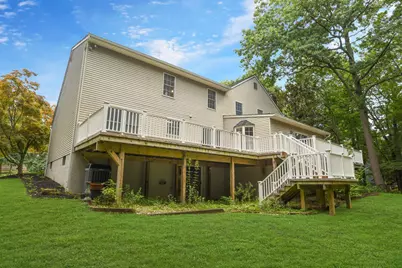
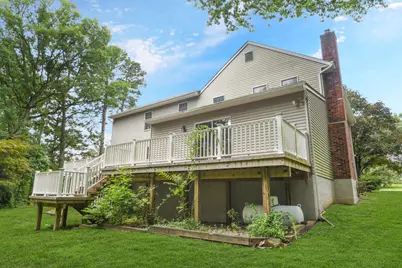
- Porch/Patio/Deck: Deck(s)
Parking
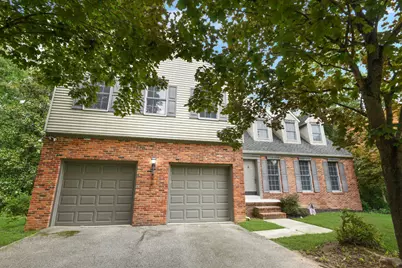
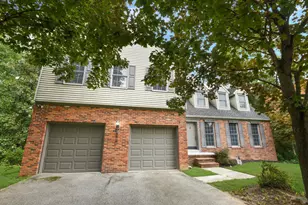
- Garage: Yes
- Garage Spaces: 2
- Total Spaces: 8
- Parking Features: Asphalt Driveway
- Parking Type: Attached Garage, Driveway
- Garage Description: Garage - Front Entry, Garage Door Opener, Inside Access
Location
- County: ANNE ARUNDEL
- Subdivision: OAKS OF SEVERNA PARK
- Cross Streets: Truck House Rd.
- Driving Directions: Benfield Rd. to Truck House Rd. to Premier Ct.
School Information
- School District: Anne Arundel County Public Schools
- Elementary School: Oak Hill
- Middle School: Severna Park
- High School: Severna Park
Community
- Association: Yes
- Assoc. Fees Include: Other
- Pets Allowed: Yes
- Pets: Case by Case Basis
Heating & Cooling
- Central air: Yes
- Cooling Type: Central A/C, Ceiling Fan(s)
- Cooling Fuel: Electric
- Heating Type: Central, Heat Pump(s), Programmable Thermostat
- Heating Fuel: Electric
- Water Heater: Electric
Utilities
- Sewer: Private Septic Tank
- Water: Public
- Utility Description: Cable TV Available, Electric Available, Propane, Under Ground
Structural Information
- Architectural Style: Colonial
- Structure Type: Detached
- Construction: Brick, Aluminum Siding
- Basement: Yes
- Basement Desc.: Connecting Stairway, Daylight, Partial, Full, Heated, Interior Access, Partially Finished, Sump Pump, Walkout Level, Water Proofing System
- Foundation: Block
- Roof: Architectural Shingle
- Walls/Ceilings: Dry Wall
- Windows: Bay/Bow, Double Pane, Casement, Screens, Skylights, Wood Frame
- Doors: Insulated, Sliding Glass
- Stories Description: Lower 1, Main, Upper 1
- Square Feet: 4,034
- Sq. Ft. Source: Estimated
- Living Area: 3,032 Sq. Ft.
- Finished Above Grnd: 3,006 Sq. Ft.
- Finished Below Grnd: 26 Sq. Ft.
- Year Built: 1987
- Year Built Source: Estimated
- Property Condition: Excellent
Unit Information
Lot Features
- Property View: Street
- Lot Size (Sq. Ft.): 41,382
- Lot Size Source: Estimated
- Zoning: R2
- Lot Description: Backs to Trees, Landscaping, No Thru Street, Rear Yard
Financial Considerations
- Price Per Sq. Ft.: $1.66
- Association Fee: $170
- Assoc Fee Freq.: Annually
- Application Fee: $45
- Security Deposit: $5,000
- Pre-Paid Lst Mth Rnt: $1
- Owner Pays: Association Fees, Taxes - Real Estate, Trash Collection
- Tenant Pays: Utilities - All, Snow Removal, Minor Interior Maintenance, Light Bulbs/Filters/Fuses/Alarm Care, HVAC Maintenance, HOA/Condo/Coop Fee Increase, Gutter Cleaning, Frozen Waterpipe Damage, Repair Deductible - 250
Disclosures and Reports
Listed by Berkshire Hathaway HomeServices PenFed Realty, Michael A. Mulvey
























![[Address not provided], Laurel, MD 20708 - Photo 1](https://m.cbhomes.com/p/343/MDPG2221338/9Eb36FBE349F49B/s23cc.webp)