Full Property Details for MLS# MDPG2221338
General
- Rent: $3,000
- HOA FEE: $76/month
- Status: Active
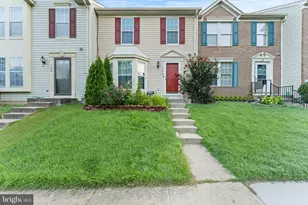
- Type: Townhouse
- Source: BrightMLSMidAtlantic
- MLS ID: MDPG2221338
- Updated: 10/9/2026
- Added to Site: 9 day(s) ago
Rental Information
- Max. Lease (Mths): 24
- Min. Lease (Mths): 12
- Rent Includes: HOA/Condo Fee, Parking
Interior
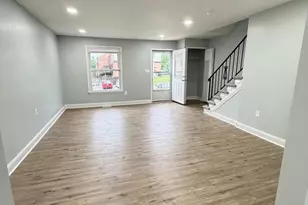
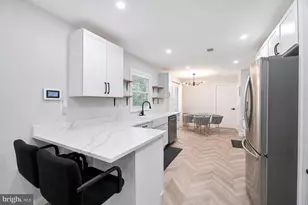
- Interior Features: Breakfast Area, Kitchen - Galley, Kitchen - Table Space, Dining Area, Built-Ins, Window Treatments, Primary Bath(s), Wood Floors, Floor Plan - Traditional
- Fireplace: Yes
- Number of Fireplaces: 1
- Fireplace(s): Screen
- Appliances: Dishwasher, Disposal, Dryer, Exhaust Fan, Microwave, Oven/Range - Electric, Oven - Self Cleaning, Refrigerator, Washer
Rooms
- Total Bathrooms: 4
- Full Bathrooms: 3
- Half Bathrooms: 1
- Upper Floor Baths: 2
- Upper - Full Baths: 2
- Main Floor Baths: 1
- Main - 1/2 Baths: 1
- Lower Floor Baths: 1
- Lower - Full Baths: 1
- Total Bedrooms: 3
- Bedrooms Upper: 3
- Laundry: Washer In Unit, Dryer In Unit, Basement
Additional Information
- Shared Amenities: Pool - Outdoor, Tot Lots/Playground
- Shared Pool: Yes
- Pool: Yes
- Security/Safety: Carbon Monoxide Detector(s)
Exterior
- Exterior Features: Sidewalks
- Porch/Patio/Deck: Deck(s), Patio(s)
Parking
- Total Spaces: 1
- Parking Type: Parking Lot
Location
- County: PRINCE GEORGES
- Subdivision: SNOWDEN OAKS
- Driving Directions: Take US-1 N/Baltimore Ave to Contee Rd in South Laurel 12 min (6.0 mi) Turn right onto MD-201 N/Kenilworth Ave Continue to follow MD-201 N Turn left onto Powder Mill Rd Turn right onto US-1 N/Baltimore Ave Continue on Contee Rd. Take Claxton Dr and Montpelier Dr to Snowden Oaks Pl Turn right onto Contee Rd Turn right onto Claxton Dr Turn right onto Montpelier Dr Turn right onto North Point Ln Turn right onto Snowden Oaks Pl Turn right toward Snowden Oaks Pl Turn left onto Snowden Oaks Pl Destination will be on the right 8481 Snowden Oaks Pl Laurel, MD 20708
School Information
- School District: Prince George's County Public Schools
Community
- Association: Yes
- Assoc. Name: SNOWDEN OAKS
- Assoc. Fees Include: Management, Parking Fee, Pool(s), Snow Removal, Trash
Heating & Cooling
- Cooling Type: Other
- Cooling Fuel: Electric
- Heating Type: Heat Pump(s)
- Heating Fuel: Electric
- Water Heater: Electric
Utilities
- Sewer: Public Sewer
- Water: Public
Structural Information
- Architectural Style: Colonial
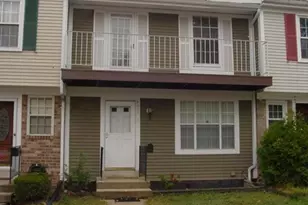
- Structure Type: Interior Row/Townhouse
- Builder: MICHAEL T. ROSE
- Model: THE MONTPELIER
- Construction: Frame
- Basement: Yes
- Basement Entrance: Yes
- Basement Desc.: Outside Entrance, Full, Fully Finished, Improved, Walkout Level
- Foundation: Concrete Perimeter
- Roof: Composite
- Windows: Double Pane, Screens
- Doors: Sliding Glass, Storm
- Stories Description: Lower 1, Main, Upper 1
- Square Feet: 1,967
- Sq. Ft. Source: Estimated
- Living Area: 1,967 Sq. Ft.
- Finished Above Grnd: 1,327 Sq. Ft.
- Finished Below Grnd: 640 Sq. Ft.
- Year Built: 1977
- Year Built Source: Assessor
- Property Condition: Very Good
Unit Information
Lot Features
- Lot Size (Acres): 0.04
- Lot Size (Sq. Ft.): 1,600
- Lot Size Source: Estimated
- Zoning: RSFA
- Lot Description: Backs to Trees, Cul-de-sac
Financial Considerations
- Price Per Sq. Ft.: $2.26
- Association Fee: $76
- Assoc Fee Freq.: Monthly
- Application Fee: $65
- Security Deposit: $3,000
- Tax w/Assessment: $327,700
- Owner Pays: Association Fees
- Tenant Pays: Electricity, Water, Utilities - All
Disclosures and Reports
- Ownership: Other
- Inclusions: Washer/Dryer
Listed by Dream Realty, Inc., Nicholas A Forde
![[Address not provided], Laurel, MD 20708 - Photo 2](https://m1.cbhomes.com/p/343/MDPG2221338/593a42E6321A433/pds23tp.webp)
![[Address not provided], Laurel, MD 20708 - Photo 3](https://m.cbhomes.com/p/343/MDPG2221338/F3b61bF6f90C4f9/pds23tp.webp)
![[Address not provided], Laurel, MD 20708 - Photo 4](https://m1.cbhomes.com/p/343/MDPG2221338/0b6160bc5C9A427/pds23tp.webp)
![[Address not provided], Laurel, MD 20708 - Photo 5](https://m.cbhomes.com/p/343/MDPG2221338/6F975b061a2D4a0/pds23tp.webp)
![[Address not provided], Laurel, MD 20708 - Photo 6](https://m1.cbhomes.com/p/343/MDPG2221338/71949Ac041034c3/pds23tp.webp)
![[Address not provided], Laurel, MD 20708 - Photo 7](https://m.cbhomes.com/p/343/MDPG2221338/7cDf41F5AD894B5/pds23tp.webp)
![[Address not provided], Laurel, MD 20708 - Photo 8](https://m1.cbhomes.com/p/343/MDPG2221338/5fE593717E904E6/pds23tp.webp)
![[Address not provided], Laurel, MD 20708 - Photo 9](https://m.cbhomes.com/p/343/MDPG2221338/D4F03777960A4Cd/pds23tp.webp)
![[Address not provided], Laurel, MD 20708 - Photo 10](https://m1.cbhomes.com/p/343/MDPG2221338/215372bf8A714c9/pds23tp.webp)
![[Address not provided], Laurel, MD 20708 - Photo 11](https://m.cbhomes.com/p/343/MDPG2221338/cE34188F60e44a1/pds23tp.webp)
![[Address not provided], Laurel, MD 20708 - Photo 12](https://m1.cbhomes.com/p/343/MDPG2221338/33Aa754401C542F/pds23tp.webp)
![[Address not provided], Laurel, MD 20708 - Photo 13](https://m.cbhomes.com/p/343/MDPG2221338/6fdAC3ea3748450/pds23tp.webp)
![[Address not provided], Laurel, MD 20708 - Photo 14](https://m1.cbhomes.com/p/343/MDPG2221338/9d332C83E922434/pds23tp.webp)
![[Address not provided], Laurel, MD 20708 - Photo 15](https://m.cbhomes.com/p/343/MDPG2221338/B8168C8afbeA497/pds23tp.webp)
![[Address not provided], Laurel, MD 20708 - Photo 16](https://m1.cbhomes.com/p/343/MDPG2221338/C649a818d0Df430/pds23tp.webp)
![[Address not provided], Laurel, MD 20708 - Photo 17](https://m.cbhomes.com/p/343/MDPG2221338/92b1aaE1616E4D7/pds23tp.webp)
![[Address not provided], Laurel, MD 20708 - Photo 18](https://m1.cbhomes.com/p/343/MDPG2221338/ff376A81D1dE4C2/pds23tp.webp)
![[Address not provided], Laurel, MD 20708 - Photo 19](https://m.cbhomes.com/p/343/MDPG2221338/699d5ba0e9F54A4/pds23tp.webp)
![[Address not provided], Laurel, MD 20708 - Photo 20](https://m1.cbhomes.com/p/343/MDPG2221338/FF88FCBe218c49b/pds23tp.webp)
![[Address not provided], Laurel, MD 20708 - Photo 21](https://m.cbhomes.com/p/343/MDPG2221338/917F46a52880435/pds23tp.webp)
![[Address not provided], Laurel, MD 20708 - Photo 22](https://m1.cbhomes.com/p/343/MDPG2221338/53c627AB3395462/pds23tp.webp)
![[Address not provided], Laurel, MD 20708 - Photo 23](https://m.cbhomes.com/p/343/MDPG2221338/3a47E9312ac6476/pds23tp.webp)
![[Address not provided], Laurel, MD 20708 - Photo 24](https://m1.cbhomes.com/p/343/MDPG2221338/970675C747fa408/pds23tp.webp)
![[Address not provided], Laurel, MD 20708 - Photo 25](https://m.cbhomes.com/p/343/MDPG2221338/0b564E70d540430/pds23tp.webp)
![[Address not provided], Laurel, MD 20708 - Photo 26](https://m1.cbhomes.com/p/343/MDPG2221338/fD3A36019cC6490/pds23tp.webp)
![[Address not provided], Laurel, MD 20708 - Photo 27](https://m.cbhomes.com/p/343/MDPG2221338/413F35C576564Cc/pds23tp.webp)
![[Address not provided], Laurel, MD 20708 - Photo 28](https://m1.cbhomes.com/p/343/MDPG2221338/4CE7554d221a466/pds23tp.webp)
![[Address not provided], Laurel, MD 20708 - Photo 29](https://m.cbhomes.com/p/343/MDPG2221338/32CaCc6414904B6/pds23tp.webp)
![[Address not provided], Laurel, MD 20708 - Photo 30](https://m1.cbhomes.com/p/343/MDPG2221338/88fC42CDe8564BD/pds23tp.webp)
![[Address not provided], Laurel, MD 20708 - Photo 31](https://m.cbhomes.com/p/343/MDPG2221338/71d036E83A60476/pds23tp.webp)
![[Address not provided], Laurel, MD 20708 - Photo 32](https://m1.cbhomes.com/p/343/MDPG2221338/557aB53c5fD141d/pds23tp.webp)
![[Address not provided], Laurel, MD 20708 - Photo 33](https://m.cbhomes.com/p/343/MDPG2221338/194C70d676AD4DA/pds23tp.webp)
![[Address not provided], Laurel, MD 20708 - Photo 34](https://m1.cbhomes.com/p/343/MDPG2221338/eA2DC415f7644ce/pds23tp.webp)



![[Address not provided], Laurel, MD 20708 - Photo 1](https://m1.cbhomes.com/p/343/MDPG2221338/9Eb36FBE349F49B/pds23tp.webp)



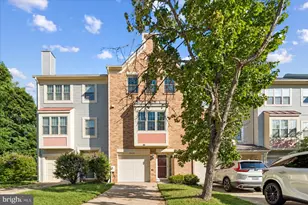

![[Address not provided], Severna Park, MD 21146 - Photo 1](https://m1.cbhomes.com/p/377/MDAA2154192/8E7035CdD195437/s23cc.webp)
![[Address not provided], Severna Park, MD 21146 - Photo 1](https://m.cbhomes.com/p/377/MDAA2158630/6E0F4B58d6f045C/s23cc.webp)