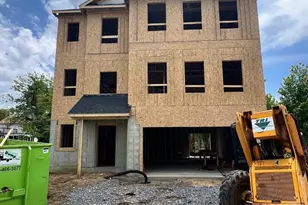
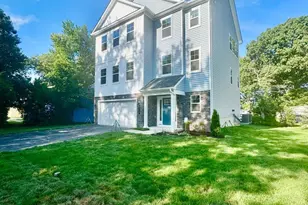
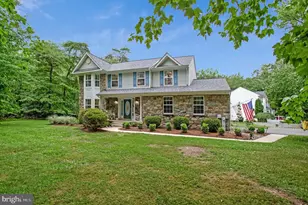
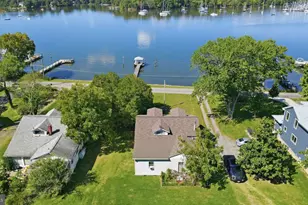
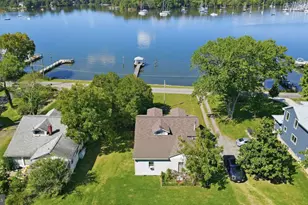
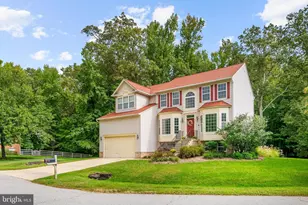
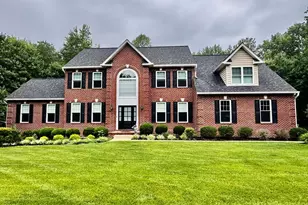
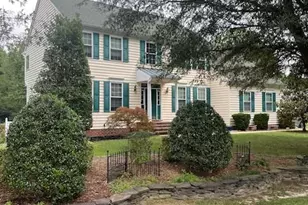
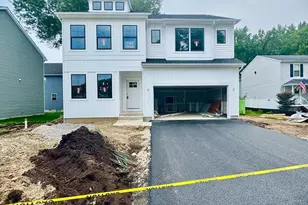
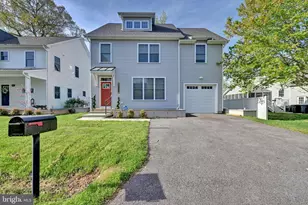
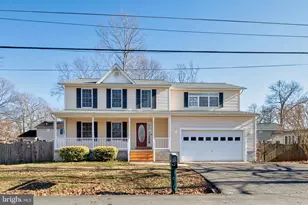
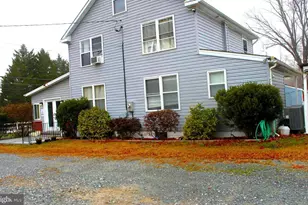
Full Property Details for 4908 Olive St
General
- Sold For: $602,985
- Taxes: (2025)
- Status: Closed
- Type: Single Family
- Source: BrightMLSMidAtlantic
- MLS ID: MDAA2133482
- Added to Site: 290 day(s) ago
Interior
- Interior Features: Bathroom - Tub Shower, Bathroom - Walk-In Shower, Breakfast Area, Carpet, Floor Plan - Open, Formal/Separate Dining Room, Kitchen - Island, Kitchen - Table Space, Pantry, Primary Bath(s), Recessed Lighting, Upgraded Countertops, Walk-in Closet(s)
- Appliances: Built-In Microwave, Dishwasher, Refrigerator, Stove, Stainless Steel Appliances, Water Heater
Rooms
- Total Bathrooms: 3
- Full Bathrooms: 2
- Half Bathrooms: 1
- Upper Floor Baths: 2
- Upper - Full Baths: 2
- Main Floor Baths: 1
- Main - 1/2 Baths: 1
- Total Bedrooms: 4
- Bedrooms Upper: 4
Additional Information
- Shared Amenities: Beach, Boat Dock/Slip, Boat Ramp, Common Grounds, Pier/Dock, Tot Lots/Playground
Parking
- Garage: Yes
- Garage Spaces: 2
- Total Spaces: 2
- Parking Type: Attached Garage, Driveway
- Garage Description: Garage - Front Entry
Location
- County: ANNE ARUNDEL
- Subdivision: WESTELEE
- Driving Directions: Shady Side Rd. to Steamboat Rd., Left on Olive St. to home on the right on corner of Olive & Johnson.
School Information
- School District: Anne Arundel County Public Schools
- Elementary School: Shady Side
- Middle School: Southern
- High School: Southern
Heating & Cooling
- Central air: Yes
- Cooling Type: Central A/C
- Cooling Fuel: Electric
- Heating Type: Heat Pump(s)
- Heating Fuel: Electric
- Water Heater: Electric
Utilities
- Sewer: Public Sewer
- Water: Private
Structural Information
- Architectural Style: Colonial
- Structure Type: Detached
- Builder: Schaefer Homes
- Model: Monroe
- Construction: Vinyl Siding
- Foundation: Crawl Space
- Stories Description: Main, Upper 1
- Square Feet: 2,091
- Sq. Ft. Source: Estimated
- Living Area: 2,091 Sq. Ft.
- Finished Above Grnd: 2,091 Sq. Ft.
- Year Built: 2026
- Year Built Source: Estimated
- Property Condition: Excellent
Lot Features
- Lot Size (Acres): 0.16
- Lot Size (Sq. Ft.): 6,975
- Lot Size Source: Assessor
- Zoning: R5
Water Features
- Navigable Water: Yes
- Water Access: Yes
- Water Access Desc: Boat - Powered, Canoe/Kayak, Fishing Allowed, Personal Watercraft (PWC), Public Access, Public Beach, Swimming Allowed, Waterski/Wakeboard
- Water Front Type: River
- Water Front Name: West River
Financial Considerations
- Price Per Sq. Ft.: $286.94
- Assessment Year: 2025
- Tax w/Assessment: $2,025
- Tax Year: 2025
- Terms: Standard Sale
- Tax Total Finished Sq. Ft.: 2020
Disclosures and Reports
- Ownership: Fee Simple
- Section: C
- Lot Number: 23
Listed by Schwartz Realty, Inc., Francis R Mudd III
Sold by RE/MAX Leading Edge, Carey L Laycock