This is a carousel with tiles that activate property listing cards. Use the previous and next buttons to navigate.
1/1
$607,490
This is a carousel with tiles that activate property listing cards. Use the previous and next buttons to navigate.
1/1
Property Description
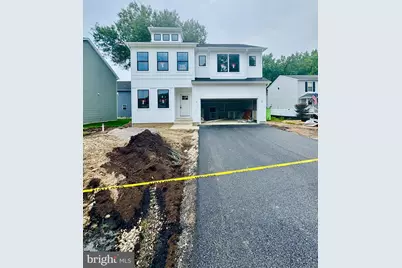
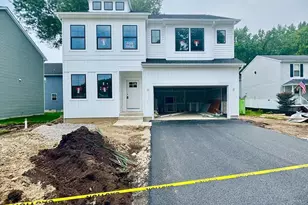
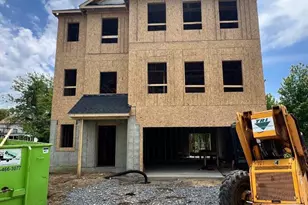
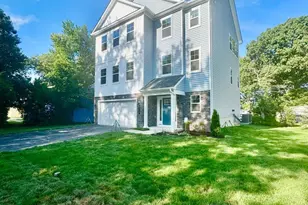
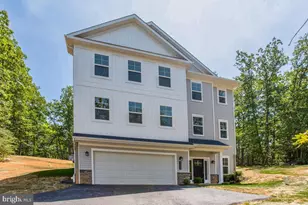
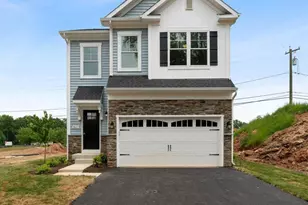
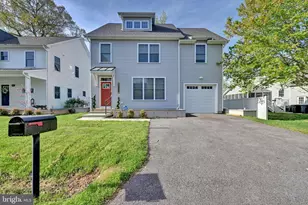
LOCK IN TO 3.99% RATE FOR THE FIRST YEAR, THEN 4.99% YEAR #2 WITH PREFERRED LENDER (FHA/VA loans only) EXPECTED SEPTEMBER 2026 DELIVERY. Schaefer Homes brings to you their latest Monroe model located in water privileged community offering community beach, pier, boat ramp, playground, slips, and more. This home will come standard with plenty of upgraded features, Some of the standard features will include 9' ceilings on the main level, luxury vinyl plank flooring, stainless steel appliances, large eat-in kitchen with island, 42" designer Craftsman cabinets, large owner's suite with luxury bath, upper-level laundry room, and plenty more! 2 car garage!. Construction to perm financing is available. Must use builder contract - buyer responsible for 100% transfer taxes**. Renderings and photos are for illustrative purposes only and may show optional features, upgrades, or configurations not included as standard. Actual features, finishes, and layouts may vary. Discounted rate with preferred lender and title company. Completed model located at mdca2024952.
Full Property Details
Full Property Details for 1209 Johnson Dr
General
- Sold For: $607,490
- Taxes: (2025)
- Status: Closed
- Type: Single Family
- Source: BrightMLSMidAtlantic
- MLS ID: MDAA2135134
- Added to Site: 255 day(s) ago
Interior
- Interior Features: Carpet, Dining Area, Family Room Off Kitchen, Floor Plan - Open, Kitchen - Island, Kitchen - Table Space, Primary Bath(s), Sprinkler System
- Appliances: Built-In Microwave, Dishwasher, Refrigerator, Stove, Water Heater
- Flooring: Carpet, Luxury Vinyl Plank
Rooms
Bathrooms
- Total Bathrooms: 3
- Full Bathrooms: 2
- Half Bathrooms: 1
- Upper Floor Baths: 2
- Upper - Full Baths: 2
- Main Floor Baths: 1
- Main - 1/2 Baths: 1
Bedrooms
- Total Bedrooms: 4
- Bedrooms Upper: 4
Additional Information
- Shared Amenities: Beach, Boat Dock/Slip, Boat Ramp, Common Grounds, Pier/Dock, Picnic Area, Tot Lots/Playground
Parking
- Garage: Yes
- Garage Spaces: 2
- Total Spaces: 2
- Parking Type: Attached Garage
- Garage Description: Garage - Front Entry
Location
- County: ANNE ARUNDEL
- Subdivision: WESTELEE
- Driving Directions: Shady Side Rd. to Steamboat Rd., left on Olive St., right on Johnson Dr. to home site on the left.
School Information
- School District: Anne Arundel County Public Schools
- Elementary School: Shady Side
- Middle School: Southern
- High School: Southern
Heating & Cooling
- Central air: Yes
- Cooling Type: Central A/C
- Cooling Fuel: Electric
- Heating Type: Heat Pump(s)
- Heating Fuel: Electric
- Water Heater: Electric
Utilities
- Sewer: Public Sewer
- Water: Well
Structural Information
- Architectural Style: Colonial
- Structure Type: Detached
- Builder: Schaefer Homes
- Model: Monroe
- Construction: Vinyl Siding
- Foundation: Crawl Space
- Stories Description: Main, Upper 1
- Square Feet: 2,068
- Sq. Ft. Source: Estimated
- Living Area: 2,068 Sq. Ft.
- Finished Above Grnd: 2,068 Sq. Ft.
- Year Built: 2026
- Year Built Source: Estimated
- Property Condition: Excellent
Lot Features
- Lot Size (Acres): 0.16
- Lot Size (Sq. Ft.): 6,986
- Lot Size Source: Assessor
- Zoning: R5
Water Features
- Navigable Water: Yes
- Water Access: Yes
- Water Access Desc: Boat - Powered, Canoe/Kayak, Fishing Allowed, Personal Watercraft (PWC), Public Access, Public Beach, Swimming Allowed
- Water Front Type: River
- Dock/Slip Conveys: Yes
- Docks: 1
Financial Considerations
- Price Per Sq. Ft.: $290.13
- Assessment Year: 2025
- County Tax: $928
- County Tax Freq: Annually
- Tax Year: 2025
- Terms: Standard Sale
Disclosures and Reports
- Ownership: Fee Simple
- Section: C
- Lot Number: 21
Listed by Schwartz Realty, Inc., Francis R Mudd III
Sold by Northrop Realty, Christopher M James

Get Pre-Approved Today
Schools
Schools serving 1209 Johnson Dr
School District:Anne Arundel County Public Schools
| Name | Grades | Distance |
|---|---|---|
Shady Side Elementary School 4859 Atwell Road, Shady Side, MD 20764 | PK-5 | 1.1 mi |
Southern Middle School, Lothian, MD 5235 Solomons Island Road, Lothian, MD 20711 | 6-8 | 4.5 mi |
Southern High School 4400 Solomons Island Road, Harwood, MD 20776 | 9-12 | 5.6 mi |
Disclaimer:
School attendance boundaries provided by ATTOM Data Solutions and are for reference only. Contact the school directly to verify enrollment eligibility.
Price & Sales History for 1209 Johnson Dr
Date
Details
Price
Change
Source
9/30/2026
Sold
$607,490
1.25%
MLS
6/29/2026
Price Reduced
$599,990
-1.64%
MLS
6/15/2026
Price Increased
$609,990
1.67%
MLS
4/03/2026
Price Increased
$599,990
0.84%
MLS
3/05/2026
Price Increased
$595,000
2.59%
MLS
1/19/2026
Listed
$579,990
—
MLS
Disclaimer: Historical sales information is derived from public records provided by the county offices. Information is not guaranteed and should be independently verified.
1209 Johnson Drive, Shady Side, MD 20764 (MLS# MDAA2135134) is a Single Family property that was sold at $607,490 on September 30, 2026. Want to learn more about 1209 Johnson Drive? Do you have questions about finding other Single Family real estate for sale in Shady Side? You can browse all Shady Side real estate or contact a Coldwell Banker agent to request more information.