This is a carousel with tiles that activate property listing cards. Use the previous and next buttons to navigate.
1/1
$4,200
This is a carousel with tiles that activate property listing cards. Use the previous and next buttons to navigate.
1/1
Property Description
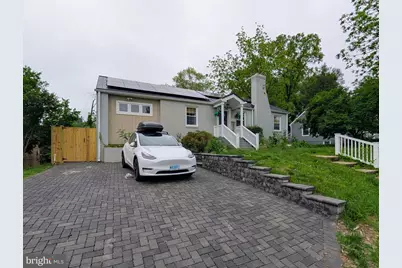
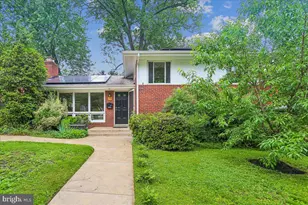
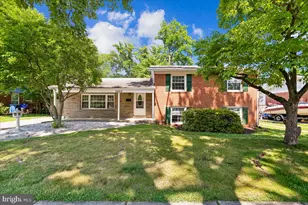
Discover an exquisite opportunity to embrace a luxurious lifestyle in this stunning Craftsman-style residence, nestled in the desirable Fairview subdivision. This meticulously maintained home seamlessly blends classic charm with modern elegance, offering an impressive 2,452 square feet of living space that is perfect for both relaxation and entertaining. Step inside to find a beautifully designed interior featuring rich hardwood floors that flow throughout the main living areas. The heart of the home is the expansive kitchen, equipped with high-end stainless steel appliances, including a cooktop, oven, and dishwasher, all designed to inspire culinary creativity. The eat-in kitchen effortlessly connects to the dining area, creating a warm and inviting space for gatherings. Natural light floods the home through double-hung windows and skylights, enhancing the airy ambiance. Retreat to the luxurious primary suite, complete with a spacious walk-in closet and a spa-like bathroom featuring a soaking tub and a stall shower, perfect for unwinding after a long day. Additional bedrooms provide ample space for guests or a home office, while the family room off the kitchen serves as a cozy gathering spot, complete with a non-functioning fireplace that adds character and charm. The partially finished basement offers versatility, whether you envision a game room, home gym, or additional storage. With convenient laundry facilities located on both the main and lower floors, daily chores become a breeze. Outside, the property boasts extensive hardscape, providing a low-maintenance outdoor oasis ideal for entertaining or enjoying quiet evenings under the stars. The brick driveway accommodates up to four vehicles and features electric vehicle charging stations, catering to the modern homeowner's needs. This residence is not just a home; it's a lifestyle. With easy access to public transportation options, including a commuter rail station less than a mile away, your daily commute is simplified. Enjoy the peace of mind that comes with energy-efficient features, including a high-efficiency water heater and HVAC system. Available for lease starting July 15, 2026, with flexible terms ranging from 12 to 24 months, this property is a rare find. Owner pays for sewer maintenance, real estate taxes, and trash collection, ensuring a hassle-free living experience. Indulge in the luxury and comfort this exceptional home offers, and make it your own. Schedule a private tour today and step into a world of elegance and sophistication.
Full Property Details
Full Property Details for 10106 Greenock Rd
General
- Rent: $4,200
- Status: Closed
- Type: Single Family
- Source: BrightMLSMidAtlantic
- MLS ID: MDMC2236788
- Added to Site: 47 day(s) ago
Rental Information
- Max. Lease (Mths): 24
- Min. Lease (Mths): 12
Interior
- Interior Features: Attic, Bathroom - Soaking Tub, Bathroom - Stall Shower, Bathroom - Tub Shower, Carpet, Ceiling Fan(s), Combination Kitchen/Dining, Dining Area, Entry Level Bedroom, Family Room Off Kitchen, Kitchen - Eat-In, Primary Bath(s), Recessed Lighting, Skylight(s), Walk-in Closet(s), Wood Floors
- Fireplace: Yes
- Number of Fireplaces: 1
- Fireplace(s): Non-Functioning
- Appliances: Cooktop, Dishwasher, Disposal, Dryer, Exhaust Fan, Freezer, Icemaker, Oven - Single, Oven/Range - Electric, Range Hood, Refrigerator, Stainless Steel Appliances, Stove, Washer - Front Loading, Water Heater - High-Efficiency
- Flooring: Hardwood
Rooms
Bathrooms
- Total Bathrooms: 3
- Full Bathrooms: 3
- Main Floor Baths: 2
- Main - Full Baths: 2
- Lower Floor Baths: 1
- Lower - Full Baths: 1
Bedrooms
- Total Bedrooms: 4
- Bedrooms Lower: 1
- Bedrooms Main & Up: 3
Other Rooms
- Laundry: Basement, Has Laundry, Hookup, Lower Floor, Main Floor
Exterior
- Exterior Features: Extensive Hardscape, Flood Lights, Gutter System, Other
Parking
- Total Spaces: 4
- Parking Features: Brick Driveway, Electric Vehicle Charging Station(s)
- Parking Type: Driveway, Off Street, On Street
Location
- County: MONTGOMERY
- Subdivision: FAIRVIEW
- Driving Directions: Take exit for Colesville Rd (Northbound) . Turn Left on Lanark. Right onto Greenock. Home will be on the left.
School Information
- School District: Montgomery County Public Schools
Community
- Pets Allowed: Yes
- Pets: Case by Case Basis, Pet Addendum/Deposit, Size/Weigh
Heating & Cooling
- Central air: Yes
- Cooling Type: Central A/C, Ductless/Mini-Split, Heat Pump(s)
- Cooling Fuel: Electric
- Heating Type: Ceiling, Central, Forced Air, Heat Pump(s), Other
- Heating Fuel: Electric
- Water Heater: Electric
Utilities
- Sewer: Public Sewer
- Water: Public
- Utility Description: Electric Available
Structural Information
- Architectural Style: Craftsman
- Structure Type: Detached
- Construction: Brick
- Basement: Yes
- Basement Desc.: Partially Finished, Walkout Stairs
- Foundation: Block
- Roof: Metal
- Windows: Double Hung
- Stories Description: Lower 1, Main
- Square Feet: 2,452
- Sq. Ft. Source: Assessor
- Living Area: 2,452 Sq. Ft.
- Finished Above Grnd: 1,612 Sq. Ft.
- Finished Below Grnd: 840 Sq. Ft.
- Year Built: 1943
- Year Built Source: Estimated
- Property Condition: Very Good
Unit Information
Unit 1
- Bathrooms-Lower: 1
- Bedrooms-Lower: 1
Lot Features
- Lot Size (Acres): 0.2
- Lot Size (Sq. Ft.): 8,750
- Lot Size Source: Estimated
- Zoning: R60
- Fencing (Description): Wood
Green Features
- Energy Efficient: HVAC
- Energy Generation: Net-Meter Renew Energy Credits
Financial Considerations
- Price Per Sq. Ft.: $2.54
- Application Fee: $50
- Security Deposit: $4,100
- Owner Pays: Sewer, Sewer Maintenance, Taxes - Real Estate, Trash Collection
- Tenant Pays: Electricity, Water, Other
- Tax Total Finished Sq. Ft.: 2452
Disclosures and Reports
- Ownership: Other
- Inclusions: Solar Panels, Washer/Dryer, Refrigerator w/ice maker.
Listed by Real Broker, LLC, Paul Lee Martinez
Sold by Real Broker, LLC, Warren Chang

Schools
Schools serving 10106 Greenock Rd
School District:Montgomery County Public Schools, Gaithersburg, MD
| Name | Grades | Distance |
|---|---|---|
Pine Crest Elementary School 201 Woodmoor Drive, Silver Spring, MD 20901 | 3-5 | 0.9 mi |
Montgomery Knolls Elementary School 807 Daleview Drive, Silver Spring, MD 20901 | PK-2 | 1.9 mi |
Silver Spring International Middle School 313 Wayne Ave, Silver Spring, MD 20910 | 6-8 | 1.5 mi |
Northwood High School, Silver Spring, MD 919 University Boulevard West, Silver Spring, MD 20901 | 9-12 | 1 mi |
Disclaimer:
School attendance boundaries provided by ATTOM Data Solutions and are for reference only. Contact the school directly to verify enrollment eligibility.
Price History for 10106 Greenock Rd
Date
Details
Price
Change
Source
6/03/2026
Sold
$4,200
2.44%
MLS
5/24/2026
Listed
$4,100
—
MLS
Disclaimer: Historical sales information is derived from public records provided by the county offices. Information is not guaranteed and should be independently verified.
10106 Greenock Road, Silver Spring, MD 20901 (MLS# MDMC2236788) is a Single Family property that was sold at $4,200 on June 03, 2026. Want to learn more about 10106 Greenock Road? Do you have questions about finding other real estate for sale or rent in Silver Spring? You can browse all Silver Spring rentals or contact a Coldwell Banker agent to request more information.