This is a carousel with tiles that activate property listing cards. Use the previous and next buttons to navigate.
1/1
$4,000
This is a carousel with tiles that activate property listing cards. Use the previous and next buttons to navigate.
1/1
Property Description
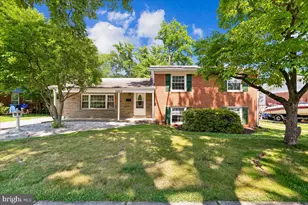
Spacious and well-maintained, this four-level brick split-level home offers approximately 2600 square feet of comfortable living space with 4 bedrooms and 2.5 bathrooms. The generous floor plan is ideal for both everyday living and entertaining. The welcoming foyer opens to a bright, expansive living room with a soaring cathedral ceiling. The updated table-space kitchen features stainless steel appliances, granite countertops, and ample cabinetry. Adjacent to the kitchen, the separate dining room opens to a wonderful, covered patio complete with a built-in barbecue grill, creating the perfect space for outdoor dining and gatherings. The upper level offers four spacious bedrooms including a renovated primary suite with a beautifully updated ensuite bathroom, as well as a renovated hall bathroom. Gorgeous hardwood floors enhance both the main and upper levels. The lower level features a huge family room, a bar and entertainment area, a convenient powder room and a utility room with a washer, dryer, laundry tub and an extra refrigerator. As an added bonus, the home includes an oversized recreation room complete with a pool table. Outside, you'll find a detached one-car garage and two separate driveways providing ample off-street parking. The spacious front and fully fenced backyard offer plenty of room to relax, play, and enjoy the beautifully landscaped lush green surroundings. Located on a quiet, tree-lined street, this home is just steps from the Forest Knolls Swim Club, making it the perfect summer retreat. Ideally situated in the desirable Kemp Mill/Four Corners area, you'll enjoy easy access to Sligo Creek Park and Wheaton Regional Park, offering scenic trails, biking, playgrounds and picnic areas. Nearby shopping, dining, and entertainment at Westfield Wheaton, Montgomery County Public Schools, and the Forest Glen Metro Station provide exceptional convenience for commuters and everyday living.
Full Property Details
Full Property Details for 1103 Playford Ln
General
- Rent: $4,000
- Status: Closed
- Type: Single Family
- Source: BrightMLSMidAtlantic
- MLS ID: MDMC2242576
- Added to Site: 52 day(s) ago
Rental Information
- Max. Lease (Mths): 24
- Min. Lease (Mths): 24
- Rent Includes: Lawn Service, Taxes
Interior
- Appliances: Built-In Microwave, Dishwasher, Disposal, Dryer, Exhaust Fan, Extra Refrigerator/Freezer, Oven/Range - Electric, Refrigerator, Stainless Steel Appliances, Washer, Water Heater
Rooms
Bathrooms
- Total Bathrooms: 3
- Full Bathrooms: 2
- Half Bathrooms: 1
- Upper Floor Baths: 2
- Upper - Full Baths: 2
- Lower Floor Baths: 1
- Lower - 1/2 Baths: 1
Bedrooms
- Total Bedrooms: 4
- Bedrooms Upper: 4
Exterior
- Exterior Features: BBQ Grill, Exterior Lighting, Gutter System, Sidewalks, Street Lights
Parking
- Garage: Yes
- Garage Spaces: 1
- Total Spaces: 1
- Parking Features: Concrete Driveway
- Parking Type: Detached Garage
- Garage Description: Additional Storage Area, Garage Door Opener
Location
- County: MONTGOMERY
- Subdivision: FOREST KNOLLS
- Driving Directions: University Boulevard to Carrington Avenue, continue straight for 1/2 mile to Playford Lane. Turn LEFT on Playford Lane to 1103 on your right.
School Information
- School District: Montgomery County Public Schools
- Elementary School: Forest Knolls
- Middle School: Silver Spring International
- High School: Northwood
Community
- Pets Allowed: Yes
- Pets: Case by Case Basis
Heating & Cooling
- Central air: Yes
- Cooling Type: Central A/C, Ceiling Fan(s)
- Cooling Fuel: Electric
- Heating Type: 90% Forced Air
- Heating Fuel: Natural Gas
- Water Heater: Natural Gas
Utilities
- Sewer: Public Sewer
- Water: Public
Structural Information
- Architectural Style: Split Level
- Structure Type: Detached
- Construction: Brick
- Basement: Yes
- Basement Entrance: Yes
- Basement Desc.: Daylight, Full, Fully Finished, Heated, Outside Entrance, Walkout Level, Windows
- Foundation: Concrete Perimeter
- Stories Description: Lower 1, Upper 1
- Square Feet: 2,582
- Sq. Ft. Source: Assessor
- Living Area: 2,256 Sq. Ft.
- Finished Above Grnd: 2,006 Sq. Ft.
- Finished Below Grnd: 250 Sq. Ft.
- Year Built: 1958
- Year Built Source: Assessor
- Property Condition: Excellent
Unit Information
Unit 1
- Bathrooms-Lower: 1
Lot Features
- Lot Size (Acres): 0.18
- Lot Size (Sq. Ft.): 8,000
- Lot Size Source: Assessor
- Zoning: R60
- Fencing (Description): Rear
Financial Considerations
- Price Per Sq. Ft.: $1.99
- Application Fee: $55
- Security Deposit: $4,000
- Tenant Pays: Cable TV, Electricity, Frozen Waterpipe Damage, Gas, Gutter Cleaning, Heat, Hot Water, Insurance, Internet, Light Bulbs/Filters/Fuses/Alarm Care, Minor Interior Maintenance, Pest Control, Sewer, Snow Removal, Trash Removal, Utilities - All, Water, Repair Deductible - 100
- Tax Total Finished Sq. Ft.: 2256
Disclosures and Reports
- Ownership: Other
Listed by Long & Foster Real Estate, Inc., Ethel Skenderis
Sold by Samson Properties, Sheebu Thomas

Schools
Schools serving 1103 Playford Ln
School District:Montgomery County Public Schools, Gaithersburg, MD
| Name | Grades | Distance |
|---|---|---|
Forest Knolls Elementary School 10830 Eastwood Avenue, Silver Spring, MD 20901 | PK-5 | 0.3 mi |
Silver Spring International Middle School 313 Wayne Ave, Silver Spring, MD 20910 | 6-8 | 2.6 mi |
Northwood High School, Silver Spring, MD 919 University Boulevard West, Silver Spring, MD 20901 | 9-12 | 0.3 mi |
Disclaimer:
School attendance boundaries provided by ATTOM Data Solutions and are for reference only. Contact the school directly to verify enrollment eligibility.
Price History for 1103 Playford Ln
Date
Details
Price
Change
Source
7/21/2026
Sold
$4,000
—
MLS
6/30/2026
Listed
$4,000
—
MLS
Disclaimer: Historical sales information is derived from public records provided by the county offices. Information is not guaranteed and should be independently verified.
1103 Playford Lane, Silver Spring, MD 20901 (MLS# MDMC2242576) is a Single Family property that was sold at $4,000 on July 21, 2026. Want to learn more about 1103 Playford Lane? Do you have questions about finding other real estate for sale or rent in Silver Spring? You can browse all Silver Spring rentals or contact a Coldwell Banker agent to request more information.