This is a carousel with tiles that activate property listing cards. Use the previous and next buttons to navigate.
1/1
$880,000
This is a carousel with tiles that activate property listing cards. Use the previous and next buttons to navigate.
1/1
Property Description
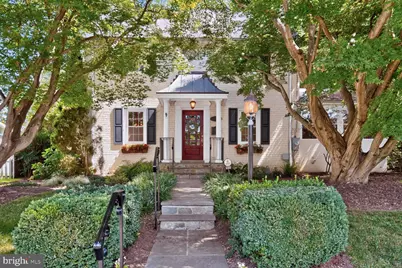
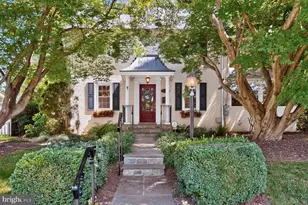
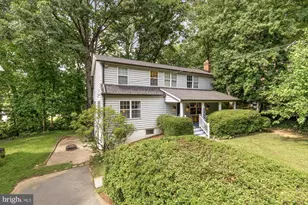
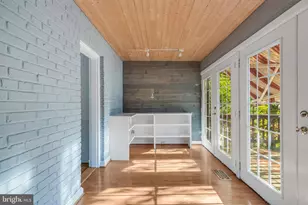
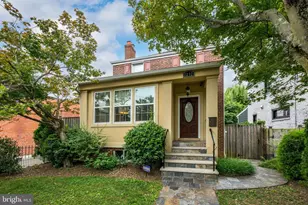
The house you have always been waiting for. Intelligently renovated and expanded colonial, with stunning curb appeal. Spacious and supremely comfortable 4 bedrooms, 2 full bathrooms, and 2 half bathrooms. It all starts when you walk up the natural bluestone walkway to the whimsical covered entryway, through the mature plantings and trees that perfectly frame this brick colonial. Inside you will find gorgeous wood floors, an abundance of windows, an open concept floor plan that lends itself as well to entertaining as it does to everyday family gatherings. Wood burning fireplace with gorgeous mantel. Stunning chef's kitchen with stainless steel appliances, gas cooking, an amazing amount of storage space, counter space that will make your friends envious, breakfast bar and adjacent family room/informal dining area with cozy window seat. There is also a formal dining room for those special occasions. You finally get a must have indulgence in a Butler's Pantry with even more storage and a beverage fridge. Huge sunroom for use as a home office, workout area, play room, etc. Use one of the two french doors out to the oasis of a backyard with its delicate design, utmost usefulness, and quaint quiet areas. The stone patio with fire pit & pergola, new wood deck, and huge storage shed with full electricity round out your exterior wishes being granted. Upstairs you will find 4 spacious and charming bedrooms. The master suite is truly stunning with built in cabinetry, walk-in closet, separate Jacuzzi tub and shower, King Size bed proportions, and windows everywhere. Hallway bathroom is also pleasantly primped for you. In the basement you will find a cozy recreation room. Also a bonus crafting room with built-in cabinet storage. Half bath. laundry, and more storage nooks round out this provocative package. All of this and you can also walk to Forest Glen Metro and Flora Singer Elementary School. So close to parks, trails, shopping and 495 access. OFFERS BY 5PM TUESDAY 9/1.
Full Property Details
Full Property Details for 10115 Gates Ave
General
- Sold For: $880,000
- Taxes: $9,888 (2025)
- Status: Closed
- Type: Single Family
- Source: BrightMLSMidAtlantic
- MLS ID: MDMC2252912
- Added to Site: 49 day(s) ago
Interior
- Interior Features: Butlers Pantry, Family Room Off Kitchen, Kitchen - Gourmet, Breakfast Area, Dining Area, Primary Bath(s), Built-Ins, Upgraded Countertops, Crown Moldings, Wainscotting, WhirlPool/HotTub, Wood Floors, Floor Plan - Open, Formal/Separate Dining Room, Bathroom - Soaking Tub, Bathroom - Stall Shower, Carpet, Ceiling Fan(s), Chair Railings, Recessed Lighting, Walk-in Closet(s), Wet/Dry Bar, Window Treatments, Wine Storage
- Fireplace: Yes
- Number of Fireplaces: 1
- Fireplace(s): Mantel(s), Wood
- Appliances: Cooktop, Dishwasher, Disposal, Dryer - Front Loading, Exhaust Fan, Icemaker, Microwave, Oven/Range - Electric, Refrigerator, Washer - Front Loading
- Flooring: Wood, Ceramic Tile
Rooms
Bathrooms
- Total Bathrooms: 4
- Full Bathrooms: 2
- Half Bathrooms: 2
- Upper Floor Baths: 2
- Upper - Full Baths: 2
- Main Floor Baths: 1
- Main - 1/2 Baths: 1
- Lower Floor Baths: 1
- Lower - 1/2 Baths: 1
Bedrooms
- Total Bedrooms: 4
- Bedrooms Upper: 4
Other Rooms
- Laundry: Basement, Washer In Unit, Dryer In Unit, Has Laundry
Exterior
- Exterior Features: Extensive Hardscape, Bump-outs, Outbuilding(s), Secure Storage
- Porch/Patio/Deck: Patio(s), Deck(s), Brick, Porch(es)
Parking
- Parking Type: On Street
Location
- County: MONTGOMERY
- Subdivision: MCKENNEY HILLS
- Driving Directions: Use GPS
School Information
- School District: Montgomery County Public Schools
- Elementary School: Flora M. Singer
- Middle School: Newport Mill
- High School: Albert Einstein
Community
- Pets Allowed: Yes
- Pets: No Pet Restrictions
Heating & Cooling
- Central air: Yes
- Cooling Type: Central A/C, Ceiling Fan(s)
- Cooling Fuel: Electric
- Heating Type: Forced Air, Zoned, Heat Pump(s), Programmable Thermostat
- Heating Fuel: Natural Gas, Electric
- Water Heater: Natural Gas
Utilities
- Sewer: Public Sewer
- Water: Public
Structural Information
- Architectural Style: Colonial
- Structure Type: Detached
- Construction: Brick
- Basement: Yes
- Basement Desc.: Connecting Stairway, Fully Finished
- Foundation: Block
- Roof: Asphalt
- Windows: Double Pane
- Stories Description: Lower 1, Main, Upper 1
- Square Feet: 2,746
- Sq. Ft. Source: Assessor
- Living Area: 2,586 Sq. Ft.
- Finished Above Grnd: 2,108 Sq. Ft.
- Finished Below Grnd: 478 Sq. Ft.
- Year Built: 1948
- Year Built Source: Assessor
- Property Condition: Excellent
Unit Information
Unit 1
- Bathrooms-Lower: 1
Additional Structures
- Other Structures: Shed Shop, Storage Barn/Shed
Lot Features
- Lot Size (Acres): 0.17
- Lot Size (Sq. Ft.): 7,312
- Lot Size Source: Assessor
- Zoning: R60
- Fencing (Description): Rear, Wood, Privacy
Financial Considerations
- Price Per Sq. Ft.: $415.09
- Assessment Year: 2026
- City/TownTax Freq: Annually
- County Tax: $9,070
- County Tax Freq: Annually
- Tax w/Assessment: $831,633
- Tax Amount: $9,888
- Tax Year: 2025
- Terms: Standard Sale
- Tax Total Finished Sq. Ft.: 2586
Disclosures and Reports
- Ownership: Fee Simple
- Lot Number: 22
Listed by RE/MAX Allegiance, Bryan G Cantio
Sold by TTR Sotheby's International Realty, Kelly Basheer Garrett

Get Pre-Approved Today
Schools
Schools serving 10115 Gates Ave
School District:Montgomery County Public Schools, Gaithersburg, MD
| Name | Grades | Distance |
|---|---|---|
Flora M. Singer Elementary School 2600 Hayden Drive, Silver Spring, MD 20902 | PK-5 | 0.3 mi |
Sligo Middle School 1401 Dennis Avenue, Silver Spring, MD 20902 | 6-8 | 0.9 mi |
Albert Einstein High School 11135 Newport Mill Road, Kensington, MD 20895 | 9-12 | 1.6 mi |
Disclaimer:
School attendance boundaries provided by ATTOM Data Solutions and are for reference only. Contact the school directly to verify enrollment eligibility.
Price & Sales History for 10115 Gates Ave
Date
Details
Price
Change
Source
9/16/2026
Sold
$880,000
0.57%
MLS
8/26/2026
Listed
$875,000
—
MLS
Disclaimer: Historical sales information is derived from public records provided by the county offices. Information is not guaranteed and should be independently verified.
10115 Gates Avenue, Silver Spring, MD 20902 (MLS# MDMC2252912) is a Single Family property that was sold at $880,000 on September 16, 2026. Want to learn more about 10115 Gates Avenue? Do you have questions about finding other Single Family real estate for sale in Silver Spring? You can browse all Silver Spring real estate or contact a Coldwell Banker agent to request more information.