Full Property Details for 2023 Lansdowne Way
General
- Sold For: $949,900
- Taxes: $9,814 (2025)
- Status: Closed
- Type: Single Family
- Source: BrightMLSMidAtlantic
- MLS ID: MDMC2244498
- Added to Site: 91 day(s) ago
Interior
- Interior Features: Breakfast Area, Built-Ins, Butlers Pantry, Ceiling Fan(s), Dining Area, Entry Level Bedroom, Exposed Beams, Floor Plan - Traditional, Formal/Separate Dining Room, Kitchen - Gourmet, Kitchen - Island, Recessed Lighting, Skylight(s), Upgraded Countertops, Walk-in Closet(s), Wet/Dry Bar, Window Treatments, Wood Floors
- Fireplace: Yes
- Number of Fireplaces: 1
- Fireplace(s): Wood
- Flooring: Wood, Luxury Vinyl Plank
Rooms
- Total Bathrooms: 3
- Full Bathrooms: 2
- Half Bathrooms: 1
- Upper Floor Baths: 1
- Upper - Full Baths: 1
- Main Floor Baths: 1
- Main - Full Baths: 1
- Lower Floor Baths: 1
- Lower - 1/2 Baths: 1
- Total Bedrooms: 5
- Bedrooms Upper: 2
- Bedrooms Lower: 1
- Bedrooms Main & Up: 2
- Laundry: Basement, Dryer In Unit, Washer In Unit
Exterior
- Exterior Features: Bump-outs, Outbuilding(s)
- Porch/Patio/Deck: Deck(s), Patio(s)
Parking
Location
- County: MONTGOMERY
- Subdivision: WOODSIDE KNOLLS
- Driving Directions: Follow GPS
School Information
- School District: Montgomery County Public Schools
- Elementary School: Woodlin
- Middle School: Sligo
- High School: Albert Einstein
Heating & Cooling
- Central air: Yes
- Cooling Type: Central A/C, Ceiling Fan(s), Ductless/Mini-Split, Programmable Thermostat, Zoned
- Cooling Fuel: Electric
- Heating Type: Central, Programmable Thermostat, Zoned, Heat Pump(s)
- Heating Fuel: Natural Gas, Electric
- Water Heater: Natural Gas
Utilities
- Sewer: Public Sewer
- Water: Public
Structural Information
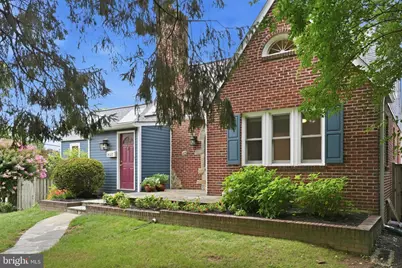
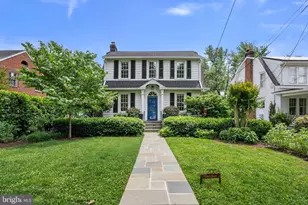
- Architectural Style: Cape Cod
- Structure Type: Detached
- Construction: Frame, Brick, HardiPlank Type, Block
- Basement: Yes
- Basement Entrance: Yes
- Basement Desc.: Walkout Level, Daylight, Full, Improved, Outside Entrance
- Foundation: Block
- Windows: Double Pane, Screens, Skylights, Sliding
- Stories Description: Lower 1, Main, Upper 1
- Square Feet: 3,223
- Sq. Ft. Source: Assessor
- Living Area: 2,926 Sq. Ft.
- Finished Above Grnd: 2,026 Sq. Ft.
- Finished Below Grnd: 900 Sq. Ft.
- Year Built: 1938
- Year Built Source: Assessor
- Property Condition: Very Good
Unit Information
- Bathrooms-Lower: 1
- Bedrooms-Lower: 1
Additional Structures
Lot Features
- Lot Size (Acres): 0.18
- Lot Size (Sq. Ft.): 7,719
- Lot Size Source: Assessor
- Zoning: R60
Financial Considerations
- Price Per Sq. Ft.: $468.85
- Assessment Year: 2026
- City/TownTax Freq: Annually
- County Tax: $8,996
- County Tax Freq: Annually
- Tax w/Assessment: $848,567
- Tax Amount: $9,814
- Tax Year: 2025
- Terms: Standard Sale
- Tax Total Finished Sq. Ft.: 2926
Disclosures and Reports
- Ownership: Fee Simple
- Inclusions: Yard Service Contract - Paid through end of 2026
- Lot Number: 13
Listed by Compass, Stephen E Schuck and Compass, Ashley Vonada
Sold by Whiteman Real Estate, LLC, Thomas A Whiteman