Full Property Details for 10711 Gatewood Ave
General
- Price: $875,000
- Taxes: $965 (2026)
- Status: Active
- Type: Single Family
- Source: BrightMLSMidAtlantic
- MLS ID: MDMC2251084
- Updated: 10/6/2026
- Added to Site: 34 day(s) ago
Interior
- Interior Features: Attic, Attic/House Fan, Built-Ins, Cedar Closet(s), Crown Moldings, Dining Area, Floor Plan - Traditional, Formal/Separate Dining Room, Kitchen - Eat-In, Kitchen - Table Space, Pantry, Primary Bath(s), Upgraded Countertops, Walk-in Closet(s), Window Treatments, Wood Floors
- Fireplace: Yes
- Number of Fireplaces: 3
- Flooring: Hardwood, Wood
Rooms
- Total Bathrooms: 5
- Full Bathrooms: 4
- Half Bathrooms: 1
- Upper Floor Baths: 3
- Upper - Full Baths: 3
- Main Floor Baths: 1
- Main - 1/2 Baths: 1
- Lower Floor Baths: 1
- Lower - Full Baths: 1
- Total Bedrooms: 4
- Bedrooms Upper: 4
Exterior
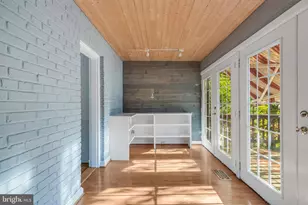
- Porch/Patio/Deck: Screened
Parking
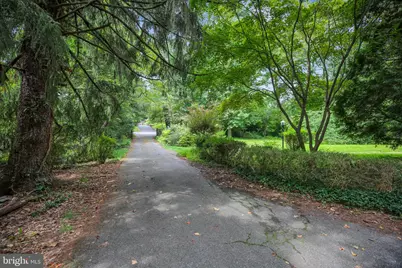
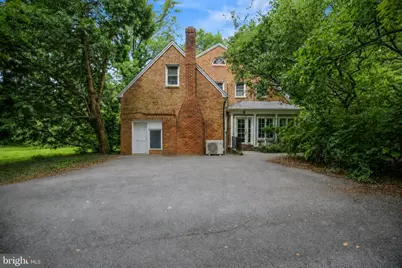
- Parking Type: Driveway, Off Street
Location
- County: MONTGOMERY
- Subdivision: BURNT MILLS HILLS
- Driving Directions: From New Hampshire, turn on McCeney Ave, turn left on Gatewood
School Information
- School District: Montgomery County Public Schools
- High School: Springbrook
Heating & Cooling
- Central air: Yes
- Cooling Type: Central A/C, Whole House Fan
- Cooling Fuel: Electric
- Heating Type: Hot Water
- Heating Fuel: Natural Gas
- Water Heater: Natural Gas
Utilities
- Sewer: Public Sewer
- Water: Public
Structural Information
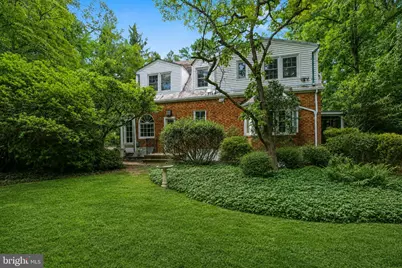
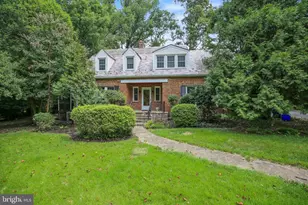
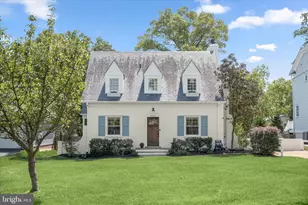
- Architectural Style: Cape Cod
- Structure Type: Detached
- Construction: Brick
- Basement: Yes
- Basement Entrance: Yes
- Basement Desc.: Connecting Stairway, Full, Fully Finished, Heated, Improved, Interior Access, Outside Entrance, Space For Rooms, Sump Pump, Walkout Stairs, Workshop
- Foundation: Other
- Roof: Slate
- Walls/Ceilings: Plaster Walls
- Doors: Six Panel
- Entry Floor Number: 1
- Stories Description: Lower 1, Main, Upper 1
- Square Feet: 4,238
- Sq. Ft. Source: Assessor
- Living Area: 4,238 Sq. Ft.
- Finished Above Grnd: 3,038 Sq. Ft.
- Finished Below Grnd: 1,200 Sq. Ft.
- Year Built: 1942
- Year Built Source: Estimated
Unit Information
Lot Features
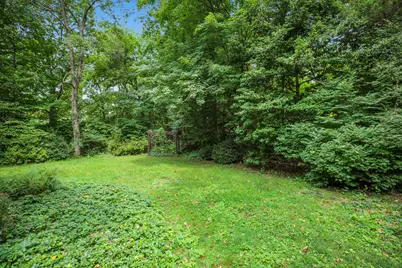
- Property View: Garden/Lawn
- Lot Size (Acres): 0.86
- Lot Size (Sq. Ft.): 37,544
- Lot Size Source: Estimated
- Zoning: RE2
- Lot Description: Backs to Trees
Financial Considerations
- Price Per Sq. Ft.: $288.02
- Assessment Year: 2026
- County Tax Freq: Annually
- Tax w/Assessment: $745,300
- Tax Amount: $965
- Tax Year: 2026
- Tax Total Finished Sq. Ft.: 3638
Disclosures and Reports
- Ownership: Fee Simple
- Lot Number: 10
Listed by Northgate Realty, LLC, Angela M Goldstein