Full Property Details for 10839 Amherst Ave #B
General
- Sold For: $311,000
- HOA FEE: $471/month
- Taxes: $3,403 (2025)
- Status: Closed
- Type: Condo
- Source: BrightMLSMidAtlantic
- MLS ID: MDMC2237008
- Added to Site: 139 day(s) ago
Interior
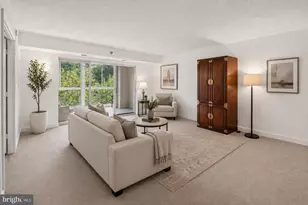
- Rooms/Areas: Living Room, Dining Room, Primary Bedroom, Bedroom 2, Kitchen, Loft
- Interior Features: Combination Dining/Living, Breakfast Area, Primary Bath(s), Window Treatments, Floor Plan - Open
- Fireplace: Yes
- Number of Fireplaces: 1
- Fireplace(s): Equipment, Fireplace - Glass Doors
- Appliances: Dishwasher, Disposal, Dryer, Exhaust Fan, Oven/Range - Electric, Refrigerator, Washer, Washer/Dryer Stacked
Rooms
- Total Bathrooms: 2
- Full Bathrooms: 2
- Main Floor Baths: 2
- Main - Full Baths: 2
- Total Bedrooms: 2
- Bedrooms Main & Up: 2
- Laundry: Washer In Unit, Dryer In Unit
Additional Information
- Shared Amenities: Common Grounds
Parking
- Garage: Yes
- Garage Spaces: 1
- Total Spaces: 1
- Parking Type: Detached Garage
- Garage Description: Inside Access
Location
- County: MONTGOMERY
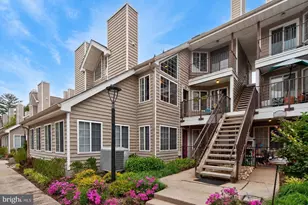
- Subdivision: TIERS AT WHEATON
- Building Name: TIERS AT WHEATON
- Driving Directions: GPS
School Information
- School District: Montgomery County Public Schools
Community
- Assoc. Fees Include: Ext Bldg Maint, Lawn Maintenance, Management, Insurance, Snow Removal, Trash
- Pets Allowed: Yes
- Pets: Cats OK, Dogs OK
Heating & Cooling
- Cooling Type: Heat Pump(s)
- Cooling Fuel: Electric
- Heating Type: Heat Pump(s)
- Heating Fuel: Electric
- Water Heater: Electric
Utilities
- Sewer: Public Sewer
- Water: Public
Structural Information
- Architectural Style: Other
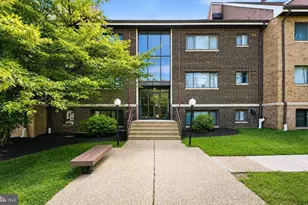
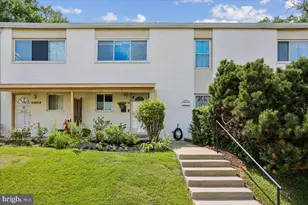
- Structure Type: Garden 1 - 4 Floors
- Construction: Aluminum Siding
- Entry Floor Number: 2
- Stories Description: Main
- Square Feet: 938
- Sq. Ft. Source: Assessor
- Living Area: 938 Sq. Ft.
- Finished Above Grnd: 938 Sq. Ft.
- Year Built: 1983
- Year Built Source: Assessor
Lot Features
Financial Considerations
- Price Per Sq. Ft.: $319.3
- Condo Fee: $471
- Condo Fee Freq: Monthly
- Assessment Year: 2026
- City/TownTax Freq: Annually
- County Tax: $3,319
- County Tax Freq: Annually
- Tax w/Assessment: $291,667
- Tax Amount: $3,403
- Tax Year: 2025
- Terms: Standard Sale
- Tax Total Finished Sq. Ft.: 938
Disclosures and Reports
- Ownership: Condominium
- Condo: Yes
Listed by Keller Williams Capital Properties, Mynor R Herrera
Sold by Keller Williams Capital Properties, Nelson Noe Fuentes