This is a carousel with tiles that activate property listing cards. Use the previous and next buttons to navigate.
1/1
$1,125,000
This is a carousel with tiles that activate property listing cards. Use the previous and next buttons to navigate.
1/1
Property Description
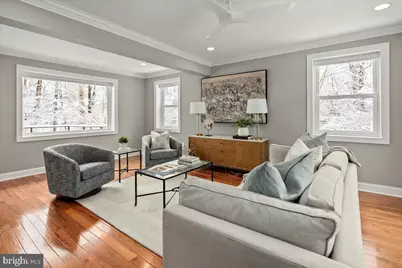
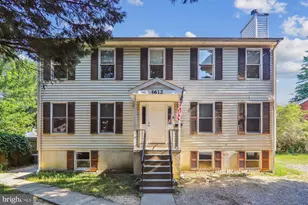
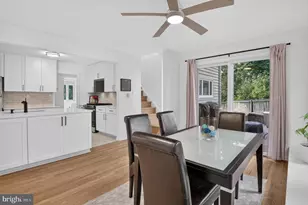
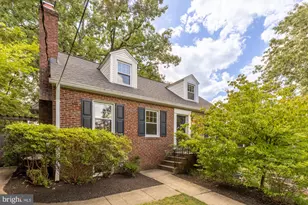
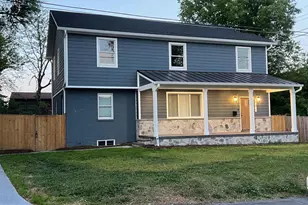
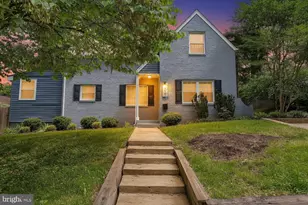
Assumable VA Loan - 3.75% current interest rate (would need to be VA to VA) Nestled above a tree lined view of Sligo Creek Park lies this beautifully renovated home featuring 6 bedrooms and 4 bathrooms in the quaint Sligo Park Hills neighborhood. This exquisite blend of colonial charm and contemporary elegance is perched on a corner lot offering privacy and tranquility. The stone patio on the front of the home is the perfect space to sit and take in the surrounding nature. Stepping inside, you are greeted by warm wood floors and a thoughtfully designed open-concept space, perfect for entertaining. The expansive picture windows on this level flood the space with natural light, and offer a scenic backdrop of Sligo Creek Park. The gourmet kitchen is a culinary enthusiast's dream, featuring sleek stainless steel appliances, gas range, generous pantry, and a spacious center island with room for seating. Just off the kitchen is a dining room that can accommodate a large dining table. Retreat to the main living room for an evening of relaxing or head out the Dutch door off the living room to the stone porch to soak in a warm spring evening. A rear patio, located just off the kitchen, creates an additional outdoor living space. This level also features a main level bedroom and full bathroom. Ascending the open, center staircase to the upper level, a large landing leads you to four bedrooms and two full bathrooms. The primary suite with its peaked ceiling, large walk-in closet, and ensuite spa bathroom, is the perfect space to retire for a restful evening. Three additional bedrooms and a hall bathroom with a tub complete this level. Descending to the lower level, you'll find an additional living room, a bedroom with direct access to the exterior, and a full bathroom, creating a wonderful guest suite. This level is where the washer and dryer are located. Freshly painted, this home is move-in ready. The location provides incredible proximity to Sligo Creek Park (and new playground) and is a neighborhood gathering spot on the weekends. Trails weave through Sligo Creek creating a natural and peaceful retreat from city life. This home is also located just between Downtown Silver Spring and Takoma, with plentiful restaurants, grocery stores, shopping, coffee shops and metro access.
Full Property Details
Full Property Details for 111 Sunnyside Rd
General
- Sold For: $1,125,000
- Taxes: $11,539 (2025)
- Status: Closed
- Type: Single Family
- Source: BrightMLSMidAtlantic
- MLS ID: MDMC2212446
- Added to Site: 136 day(s) ago
Interior
- Interior Features: Attic, Bathroom - Soaking Tub, Bathroom - Tub Shower, Bathroom - Stall Shower, Carpet, Ceiling Fan(s), Combination Kitchen/Dining, Crown Moldings, Dining Area, Entry Level Bedroom, Floor Plan - Open, Formal/Separate Dining Room, Kitchen - Gourmet, Kitchen - Island, Pantry, Primary Bath(s), Recessed Lighting, Walk-in Closet(s), Window Treatments, Wood Floors
- Appliances: Dishwasher, Disposal, Dryer, Dryer - Front Loading, Microwave, Oven/Range - Gas, Refrigerator, Stainless Steel Appliances, Washer, Washer - Front Loading, Washer/Dryer Stacked, Water Heater
- Flooring: Ceramic Tile, Wood, Carpet
Rooms
Bathrooms
- Total Bathrooms: 4
- Full Bathrooms: 4
- Upper Floor Baths: 2
- Upper - Full Baths: 2
- Main Floor Baths: 1
- Main - Full Baths: 1
- Lower Floor Baths: 1
- Lower - Full Baths: 1
Bedrooms
- Total Bedrooms: 6
- Bedrooms Upper: 4
- Bedrooms Lower: 1
- Bedrooms Main & Up: 1
Other Rooms
- Laundry: Lower Floor, Has Laundry, Dryer In Unit, Washer In Unit
Exterior
- Exterior Features: Gutter System, Stone Retaining Walls
- Porch/Patio/Deck: Patio(s), Porch(es)
Parking
- Total Spaces: 2
- Parking Features: Concrete Driveway, Private
- Parking Type: Driveway
Location
- County: MONTGOMERY
- Subdivision: SLIGO PARK HILLS
- Cross Streets: Parkside Rd
- Driving Directions: See GPS
- Location Details: Corner Lot/Unit
- City Limits: Yes
School Information
- School District: Montgomery County Public Schools
Heating & Cooling
- Cooling Type: Other
- Cooling Fuel: Electric
- Heating Type: Heat Pump(s)
- Heating Fuel: Natural Gas
- Water Heater: Electric
Utilities
- Sewer: Public Sewer
- Water: Public
Structural Information
- Architectural Style: Colonial
- Structure Type: Detached
- Construction: Frame
- Basement: Yes
- Basement Entrance: Yes
- Basement Desc.: Connecting Stairway, Daylight, Partial, Fully Finished, Interior Access, Outside Entrance, Side Entrance, Windows
- Foundation: Concrete Perimeter
- Roof: Architectural Shingle
- Walls/Ceilings: Dry Wall
- Windows: Double Pane
- Stories Description: Lower 1, Main, Upper 1
- Square Feet: 3,491
- Sq. Ft. Source: Estimated
- Living Area: 2,913 Sq. Ft.
- Finished Above Grnd: 2,413 Sq. Ft.
- Finished Below Grnd: 500 Sq. Ft.
- Basement Finished: 100%
- Year Built: 1953
- Year Built Source: Assessor
- Property Condition: Excellent
Unit Information
- Unit Floor in Bldg.: 3
Unit 1
- Bathrooms-Lower: 1
- Bedrooms-Lower: 1
Lot Features
- Property View: Creek/Stream, Trees/Woods
- Lot Size (Acres): 0.17
- Lot Size (Sq. Ft.): 7,376
- Lot Size Source: Assessor
- Zoning: R60
Water Features
- Water View: Yes
Financial Considerations
- Price Per Sq. Ft.: $476.59
- Assessment Year: 2025
- City/TownTax Freq: Annually
- County Tax: $10,720
- County Tax Freq: Annually
- Tax w/Assessment: $931,233
- Tax Amount: $11,539
- Tax Year: 2025
- Terms: Standard Sale
- Tax Total Finished Sq. Ft.: 2863
Disclosures and Reports
- Ownership: Fee Simple
- Lot Number: 6
Listed by Compass, Eric M Broermann
Sold by Compass, Chad J Robertson

Get Pre-Approved Today
Schools
Schools serving 111 Sunnyside Rd
School District:Montgomery County Public Schools, Gaithersburg, MD
| Name | Grades | Distance |
|---|---|---|
East Silver Spring Elementary School 631 Silver Spring Avenue, Silver Spring, MD 20910 | PK-5 | 0.5 mi |
Takoma Park Middle School 7611 Piney Branch Rd, Silver Spring, MD 20910 | 6-8 | 0.3 mi |
Montgomery Blair High School 51 University Boulevard East, Silver Spring, MD 20901 | 9-12 | 2.1 mi |
Disclaimer:
School attendance boundaries provided by ATTOM Data Solutions and are for reference only. Contact the school directly to verify enrollment eligibility.
Price & Sales History for 111 Sunnyside Rd
Date
Details
Price
Change
Source
5/29/2026
Sold
$1,125,000
-2.17%
MLS
2/26/2026
Listed
$1,150,000
—
MLS
Disclaimer: Historical sales information is derived from public records provided by the county offices. Information is not guaranteed and should be independently verified.
111 Sunnyside Road, Silver Spring, MD 20910 (MLS# MDMC2212446) is a Single Family property that was sold at $1,125,000 on May 29, 2026. Want to learn more about 111 Sunnyside Road? Do you have questions about finding other Single Family real estate for sale in Silver Spring? You can browse all Silver Spring real estate or contact a Coldwell Banker agent to request more information.