Full Property Details for 1111 W University Blvd W #1406-A
General
- Rent: $2,200
- HOA FEE: $862/month
- Status: Closed
- Type: Condo
- Source: BrightMLSMidAtlantic
- MLS ID: MDMC2232080
- Added to Site: 131 day(s) ago
Rental Information
- Max. Lease (Mths): 36
- Min. Lease (Mths): 12
Interior
- Number of Rooms: 5
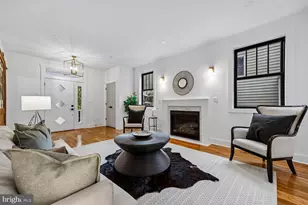
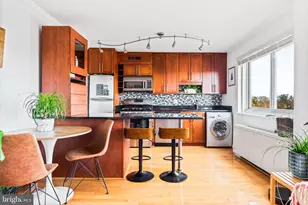
- Rooms/Areas: Living Room, Dining Room, Primary Bedroom, Bedroom 2, Kitchen, Foyer, Bathroom 2, Primary Bathroom
- Interior Features: Carpet, Elevator, Entry Level Bedroom, Floor Plan - Open, Formal/Separate Dining Room, Kitchen - Eat-In, Primary Bath(s), Walk-in Closet(s)
- Appliances: Disposal, Dishwasher, Microwave, Oven/Range - Electric, Range Hood, Refrigerator
Rooms
- Total Bathrooms: 2
- Full Bathrooms: 2
- Main Floor Baths: 2
- Main - Full Baths: 2
- Total Bedrooms: 2
- Bedrooms Main & Up: 2
Additional Information
- Shared Amenities: Common Grounds, Concierge, Elevator, Exercise Room, Laundry Facilities, Meeting Room, Party Room, Pool - Outdoor, Swimming Pool, Tennis Courts
- Shared Pool: Yes
- Pool: Yes
Exterior
- Exterior Features: Sidewalks, Street Lights
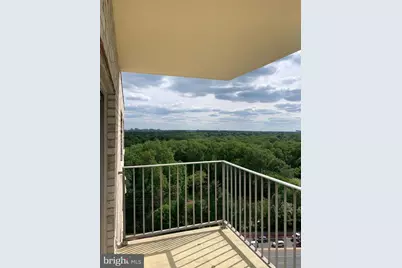
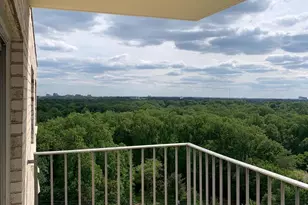
- Porch/Patio/Deck: Balcony
Parking
- Garage: Yes
- Garage Spaces: 1
- Assigned Spaces: 1
- Total Spaces: 1
- Parking Features: Assigned, Lighted Parking
- Parking Type: Parking Garage
- Garage Description: Basement Garage
Location
- Municipality: Silver Spring
- County: MONTGOMERY
- Subdivision: UNIVERSITY TOWERS CODM
- Building Name: UNIVERSITY TOWERS CODM
- Cross Streets: Arcola
- Driving Directions: Head toward New Hampshire Ave Take I-495 W and MD-193 W/University Blvd E to Access Rd in Kemp Mill Continue on Access Rd to your destination
- Location Details: Suburban
School Information
- School District: Montgomery County Public Schools
- Elementary School: Arcola
- Middle School: Odessa Shannon
- High School: Northwood
Community
- Assoc. Fees Include: Air Conditioning, All Ground Fee, Common Area Maintenance, Electricity, Ext Bldg Maint, Gas, Heat, Laundry, Lawn Maintenance, Management, Parking Fee, Pool(s), Recreation Facility, Reserve Funds, Road Maintenance, Sewer, Snow Removal, Trash, Water
Heating & Cooling
- Central air: Yes
- Cooling Type: Central A/C
- Cooling Fuel: Electric
- Heating Type: Forced Air
- Heating Fuel: Natural Gas
- Water Heater: Natural Gas
Utilities
- Sewer: Public Sewer
- Water: Public
- Utility Description: Electric Available, Sewer Available, Water Available
Structural Information
- Architectural Style: Contemporary
- Structure Type: Hi-Rise 9+ Floors
- Construction: Brick, Masonry
- Entry Floor Number: 14
- Elevator(s ): 2
- Stories Description: Main
- Square Feet: 1,107
- Sq. Ft. Source: Assessor
- Living Area: 1,107 Sq. Ft.
- Finished Above Grnd: 1,107 Sq. Ft.
- Year Built: 1967
- Year Built Source: Assessor
Unit Information
Lot Features
- Property View: City, Panoramic
- Zoning: RH
Financial Considerations
- Price Per Sq. Ft.: $1.99
- Condo Fee: $862
- Condo Fee Freq: Monthly
- Security Deposit: $2,200
- Tax Total Finished Sq. Ft.: 1107
Disclosures and Reports
- Ownership: Other
- Condo: Yes
- Purchase Optional: Yes
Listed by RE/MAX Excellence Realty, Carlos Contreras
Sold by EXP Realty, LLC, Travis Welch Bonner