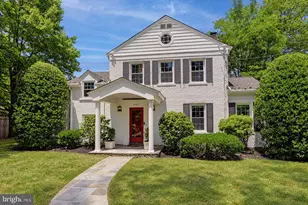
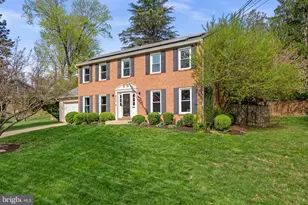
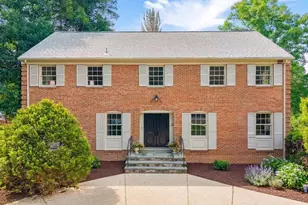
Full Property Details for 1119 Woodside Pkwy
General
- Sold For: $1,200,000
- Taxes: $9,553 (2026)
- Status: Closed
- Type: Single Family
- Source: BrightMLSMidAtlantic
- MLS ID: MDMC2237892
- Added to Site: 83 day(s) ago
Interior
- Rooms/Areas: Living Room, Dining Room, Primary Bedroom, Kitchen, Family Room, Den, Great Room, Laundry, Workshop, Attic
- Interior Features: Attic, Built-Ins, Chair Railings, Crown Moldings, Family Room Off Kitchen, Floor Plan - Traditional, Formal/Separate Dining Room, Kitchen - Table Space, Walk-in Closet(s), Wood Floors
- Fireplace: Yes
- Number of Fireplaces: 1
Rooms
- Total Bathrooms: 4
- Full Bathrooms: 2
- Half Bathrooms: 2
- Upper Floor Baths: 2
- Upper - Full Baths: 2
- Main Floor Baths: 1
- Main - 1/2 Baths: 1
- Lower Floor Baths: 1
- Lower - 1/2 Baths: 1
- Total Bedrooms: 4
- Bedrooms Upper: 4
- Bedrooms-Up2: 1
Exterior
- Exterior Features: Exterior Lighting
Parking
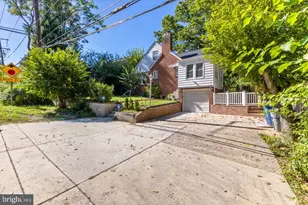
- Garage: Yes
- Garage Spaces: 1
- Total Spaces: 1
- Parking Type: Attached Garage
- Garage Description: Basement Garage
Location
- County: MONTGOMERY
- Subdivision: WOODSIDE PARK
- Cross Streets: Alton
- Driving Directions: Per GPS
School Information
- School District: Montgomery County Public Schools
Heating & Cooling
- Central air: Yes
- Cooling Type: Central A/C
- Cooling Fuel: Electric
- Heating Type: 90% Forced Air
- Heating Fuel: Central
- Water Heater: 60+ Gallon Tank
Utilities
- Sewer: Public Sewer
- Water: Public
Structural Information
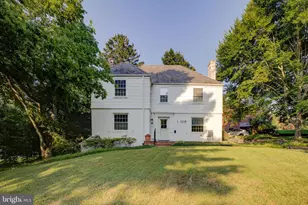
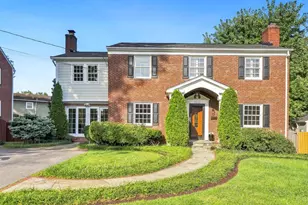
- Architectural Style: Colonial
- Structure Type: Detached
- Construction: Brick
- Basement: Yes
- Basement Desc.: Connecting Stairway, Full, Improved, Partially Finished
- Foundation: Slab
- Roof: Slate
- Stories Description: Lower 1, Main, Upper 1, Upper 2
- Square Feet: 3,300
- Sq. Ft. Source: Estimated
- Living Area: 2,897 Sq. Ft.
- Finished Above Grnd: 2,500 Sq. Ft.
- Finished Below Grnd: 397 Sq. Ft.
- Year Built: 1937
- Year Built Source: Estimated
Unit Information
Lot Features
- Property View: Garden/Lawn
- Lot Size (Acres): 0.31
- Lot Size (Sq. Ft.): 13,503
- Lot Size Source: Estimated
- Zoning: R60
Financial Considerations
- Price Per Sq. Ft.: $438
- Assessment Year: 2026
- County Tax: $8,735
- County Tax Freq: Annually
- Tax w/Assessment: $775,767
- Tax Amount: $9,553
- Tax Year: 2026
- Terms: Standard Sale
- Tax Total Finished Sq. Ft.: 2076
Disclosures and Reports
- Ownership: Fee Simple
- Exclusions: Dining room chandelier
- Lot Number: 19
Listed by Real Broker, LLC, Sally T Croarkin
Sold by Cranford & Associates, Judy G Cranford