This is a carousel with tiles that activate property listing cards. Use the previous and next buttons to navigate.
1/1
$2,695
This is a carousel with tiles that activate property listing cards. Use the previous and next buttons to navigate.
1/1
Property Description
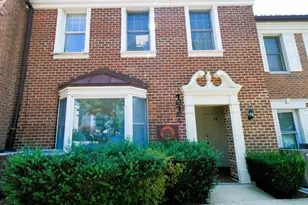
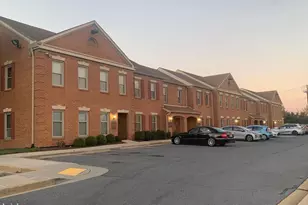
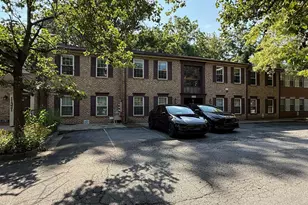
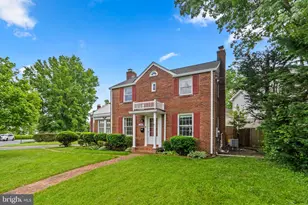
This 2nd floor unit has a very efficient & modern layout and good natural light from the front and back windows. Divided up into 6 offices, large conference room with built in shelving, reception-waiting room, kitchenette with sink and refrigerator, occupant controlled HVAC with gas heat and electric A/C and 2 half bathrooms. The space has a very attractive appearance! Comes with 4 private parking spaces. Short 2 block walk to Wheaton Metro Station and the Metro garage is directly across the street. Rent only $22 p.s.f. ($2,695 a month) which includes 4 parking spaces, plus electric. Also for sale for $439,000.
Full Property Details
Full Property Details for 11303 Amherst Ave #3
General
- Sold For: $2,695
- Status: Closed
- Type: Commercial Lease
- Source: BrightMLSMidAtlantic
- MLS ID: MDMC2192756
- Added to Site: 349 day(s) ago
Business
- Business Type: Hair Salon and Spa, Medical, Professional, Religious
Rental Information
- Lease/Rent Term: Negotiable
Rooms
Bathrooms
- Restrooms: 2
Parking
- Total Spaces: 4
- Parking Features: Paved Parking, Private, Public, Surface
- Parking Type: Parking Lot, On Street, Public Garage
Location
- County: MONTGOMERY
- Building Name: NORMAN BUILDING
- Cross Streets: University Blvd.
- Driving Directions: Property is only 2 short blocks from the Wheaton Metro Station and Safeway grocery store. Near the corner of Georgia Ave. and University Blvd. While traveling east on University Blvd. turn right at the light at Amherst Ave. and the property is on the left across the street from the Wheaton Metro Garage.
Heating & Cooling
- Central air: Yes
- Cooling Type: Central A/C
- Heating Type: Central
- Heating Fuel: Natural Gas
- Water Heater: Natural Gas
Utilities
- Sewer: Public Sewer
- Water: Public
Structural Information
- Construction: Masonry
- Building Size: 1468
- Aprox. Leasable: 1,468 Sq. Ft.
- Current Bldg. Use: Professional Service
- Office: 1,468 Sq. Ft.
- Year Built: 1995
- Year Built Source: Estimated
Lot Features
- Lot Size (Acres): 0.06
- Lot Size (Sq. Ft.): 2,518
- Lot Size Source: Estimated
- Zoning: CRN
Financial Considerations
- Price Per Sq. Ft.: $1.84
- Terms: Standard Sale
Disclosures and Reports
- Ownership: Other
- Purchase Optional: Yes
Listed by Commercial & Investment Realty Associates, LLC., Lawrence Rosen
Sold by Unrepresented, Unrepresented

Get Pre-Approved Today
Schools
Schools serving 11303 Amherst Ave #3
School District:Montgomery County Public Schools, Gaithersburg, MD
| Name | Grades | Distance |
|---|---|---|
Arcola Elementary School, Silver Spring, MD 1820 Franwall Avenue, Silver Spring, MD 20902 | PK-5 | 0.6 mi |
Odessa Shannon Middle School 11800 Monticello Avenue, Silver Spring, MD 20902 | 6-8 | 1.2 mi |
Northwood High School, Silver Spring, MD 919 University Boulevard West, Silver Spring, MD 20901 | 9-12 | 1.4 mi |
Disclaimer:
School attendance boundaries provided by ATTOM Data Solutions and are for reference only. Contact the school directly to verify enrollment eligibility.
Price & Sales History for 11303 Amherst Ave #3
Date
Details
Price
Change
Source
6/25/2026
Sold
$2,695
—
MLS
7/28/2025
Listed
$2,695
—
MLS
Disclaimer: Historical sales information is derived from public records provided by the county offices. Information is not guaranteed and should be independently verified.
11303 Amherst Avenue #3, Silver Spring, MD 20902 (MLS# MDMC2192756) is a Commercial Lease property that was sold at $2,695 on June 25, 2026. Want to learn more about 11303 Amherst Avenue #3? Do you have questions about finding other Commercial Lease real estate for sale in Silver Spring? You can browse all Silver Spring real estate or contact a Coldwell Banker agent to request more information.