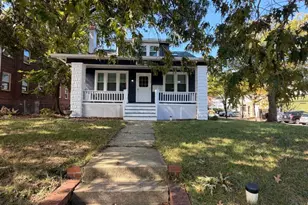
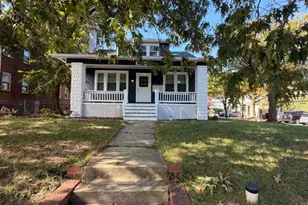
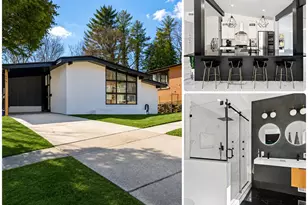
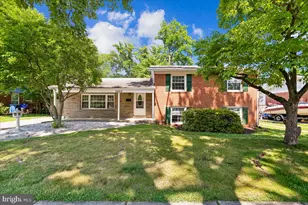
Full Property Details for 11505 Monticello Ave
General
- Rent: $3,950
- Status: Active
- Type: Single Family
- Source: BrightMLSMidAtlantic
- MLS ID: MDMC2252224
- Updated: 10/5/2026
- Added to Site: 47 day(s) ago
Rental Information
- Max. Lease (Mths): 23
- Min. Lease (Mths): 11
Interior
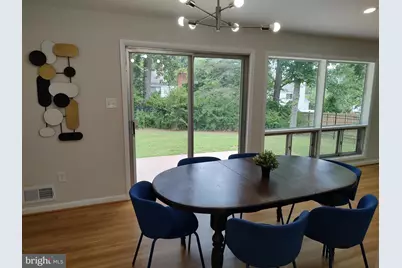
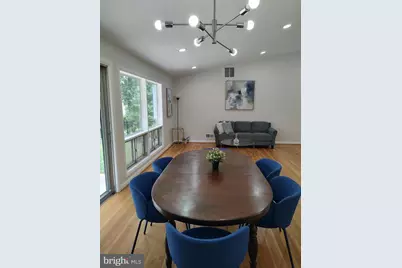
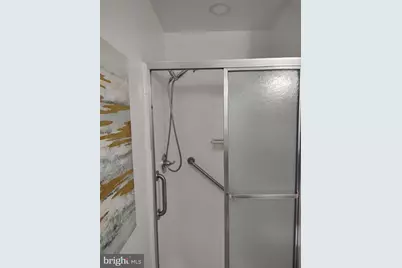
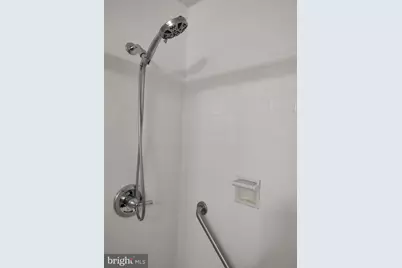
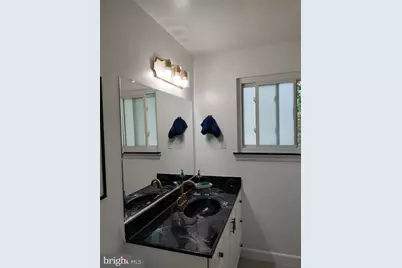
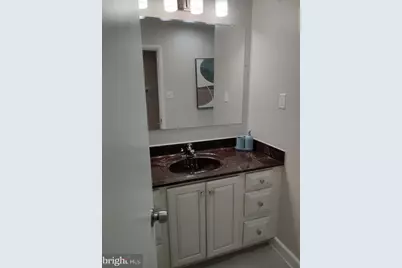
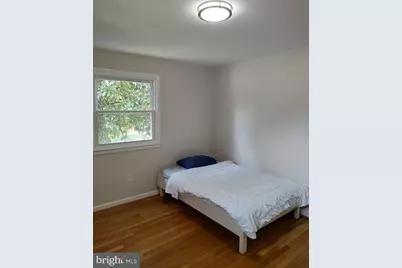
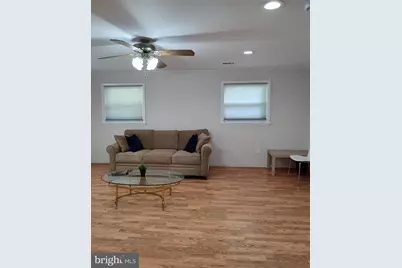
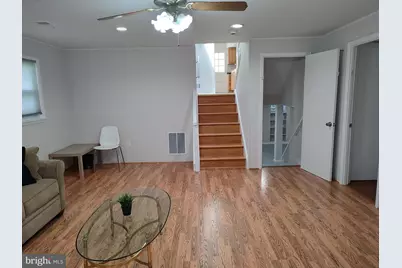
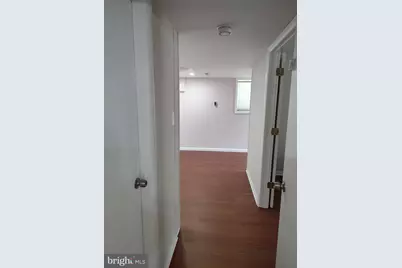
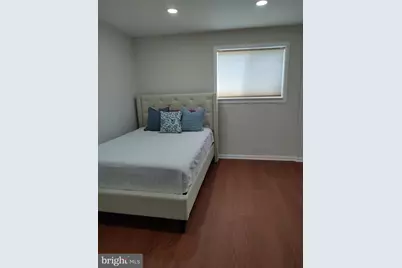
- Rooms/Areas: Living Room, Dining Room, Primary Bedroom, Bedroom 2, Bedroom 3, Bedroom 4, Bedroom 5, Kitchen, Family Room, Basement, Foyer, Laundry, Recreation Room, Utility Room, Primary Bathroom, Full Bath, Half Bath
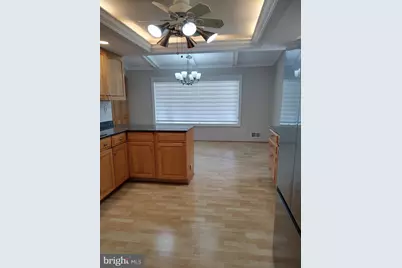
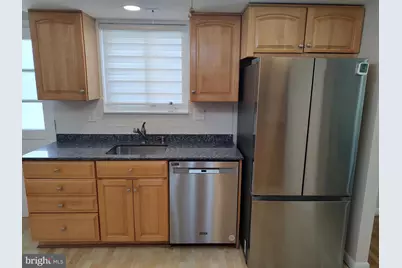
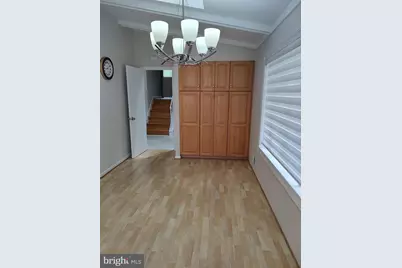
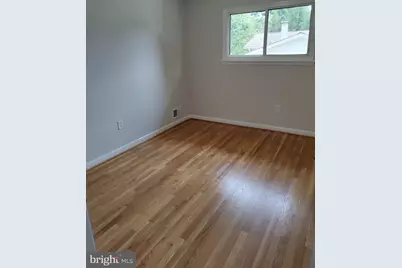
- Interior Features: Built-Ins, Ceiling Fan(s), Formal/Separate Dining Room, Kitchen - Country, Kitchen - Eat-In, Kitchen - Gourmet, Pantry, Primary Bath(s), Recessed Lighting, Upgraded Countertops, Wood Floors
- Appliances: Cooktop, Dishwasher, Dryer, Microwave, Oven - Wall, Refrigerator, Stainless Steel Appliances
Rooms
- Total Bathrooms: 3
- Full Bathrooms: 2
- Half Bathrooms: 1
- Upper Floor Baths: 2
- Upper - Full Baths: 2
- Lower Floor Baths: 1
- Lower - 1/2 Baths: 1
- Total Bedrooms: 5
- Bedrooms Upper: 4
- Bedrooms Lower: 1
Additional Information
- Security/Safety: Security System
Exterior
- Porch/Patio/Deck: Patio(s), Porch(es)
Parking
Location
- County: MONTGOMERY
- Subdivision: KEMP MILL ESTATES
- Driving Directions: From Arcola Avenue turn onto Kemp Mill Road and then make a right turn onto Monticello Ave. The home is on the left side.
School Information
- School District: Montgomery County Public Schools
- High School: Northwood
Heating & Cooling
- Central air: Yes
- Cooling Type: Central A/C
- Cooling Fuel: Electric
- Heating Type: Forced Air
- Heating Fuel: Natural Gas
- Water Heater: Natural Gas
Utilities
- Sewer: Public Sewer
- Water: Public
Structural Information
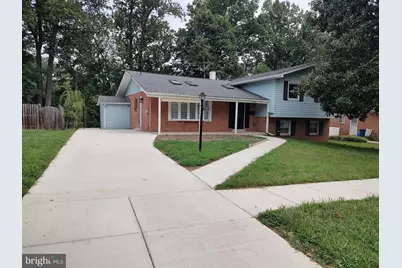
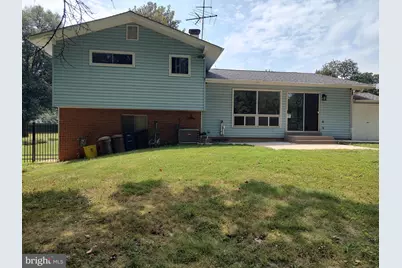
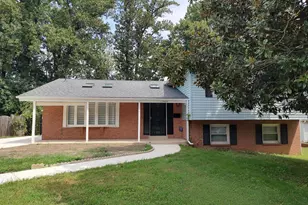
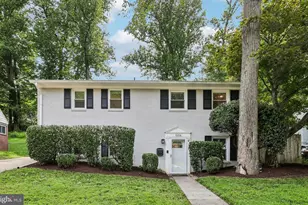
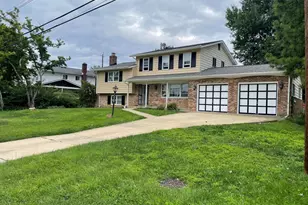
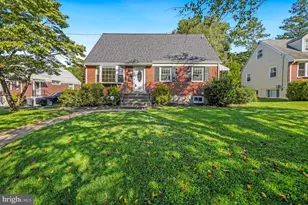
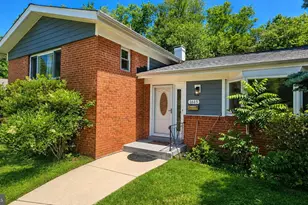
- Architectural Style: Split Level
- Structure Type: Detached
- Construction: Brick
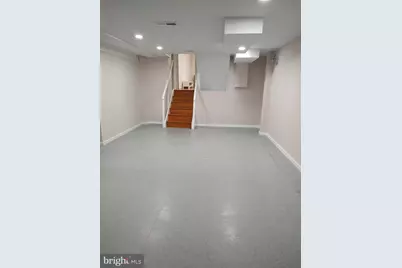
- Basement: Yes
- Basement Entrance: Yes
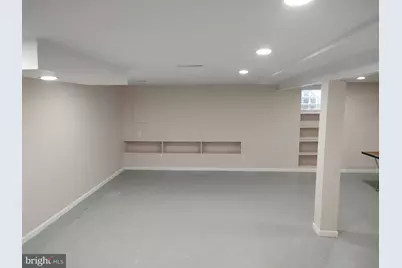
- Basement Desc.: Connecting Stairway, Full, Heated, Outside Entrance, Shelving, Space For Rooms, Walkout Stairs, Unfinished
- Foundation: Slab
- Walls/Ceilings: 9'+ Ceilings
- Windows: Bay/Bow
- Stories Description: Lower 1, Main, Upper 1
- Square Feet: 3,072
- Sq. Ft. Source: Estimated
- Living Area: 2,292 Sq. Ft.
- Finished Above Grnd: 2,292 Sq. Ft.
- Year Built: 1964
- Year Built Source: Estimated
Unit Information
- Bathrooms-Lower: 1
- Bedrooms-Lower: 1
Lot Features
- Lot Size (Acres): 0.21
- Lot Size (Sq. Ft.): 9,036
- Lot Size Source: Estimated
- Zoning: R90
- Fencing (Description): Wrought Iron
Financial Considerations
- Price Per Sq. Ft.: $1.72
- Application Fee: $50
- Security Deposit: $4,250
- Tenant Pays: Snow Removal, Utilities - All, Cable TV, Gutter Cleaning, Insurance, Internet, Lawn/Tree/Shrub Care, Light Bulbs/Filters/Fuses/Alarm Care, Minor Interior Maintenance
Disclosures and Reports
Listed by RE/MAX Realty Group, Adam S Bashein