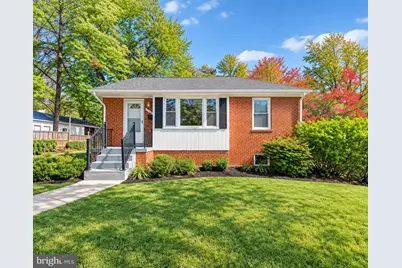
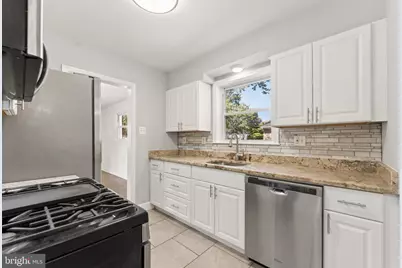
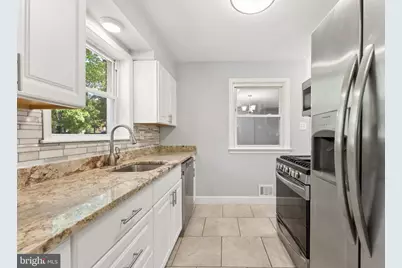
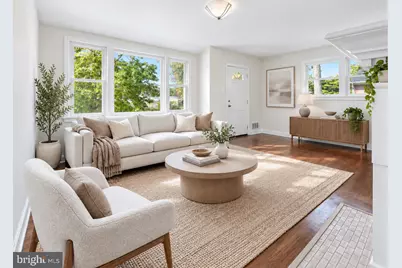
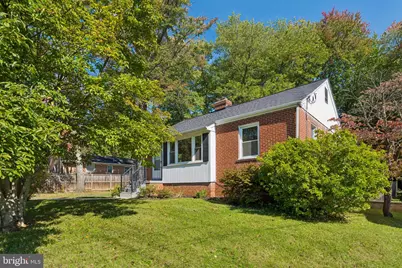
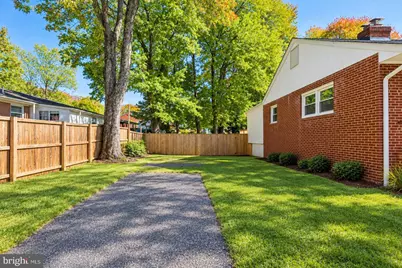
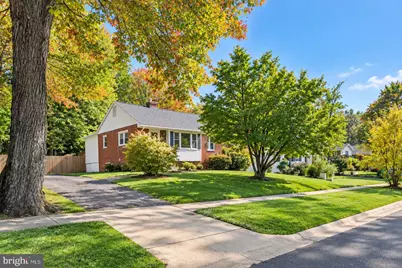
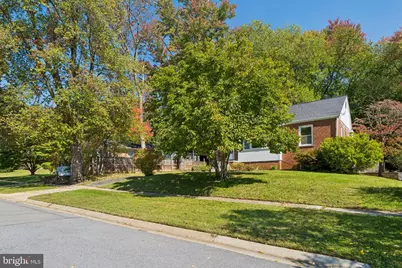
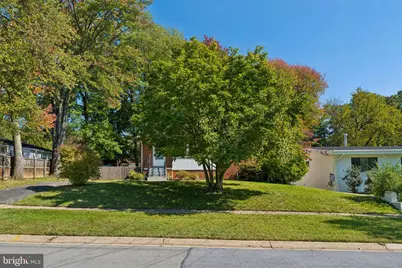
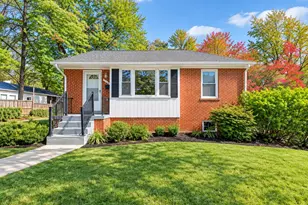
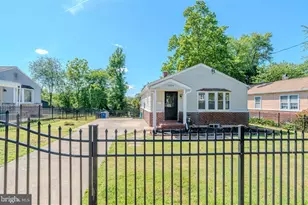
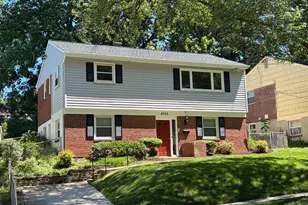
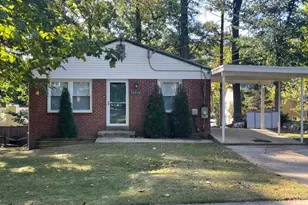
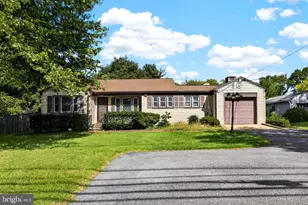
Full Property Details for 11515 Orebaugh Ave
General
- Price: $550,000
- Taxes: $6,287 (2026)
- Status: Active
- Type: Single Family
- Source: BrightMLSMidAtlantic
- MLS ID: MDMC2259050
- Updated: 10/22/2026
- Added to Site: 2 day(s) ago
Interior
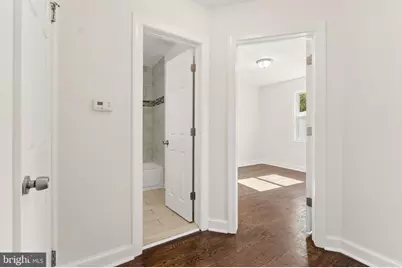
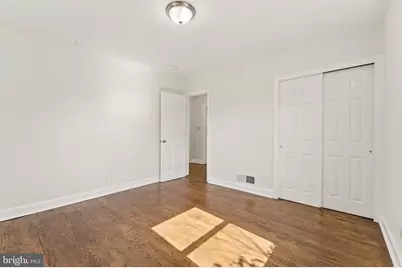
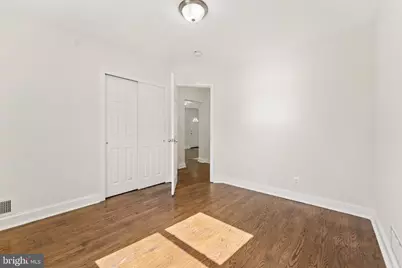
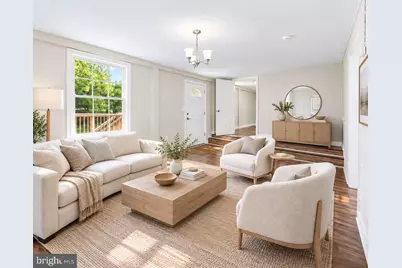
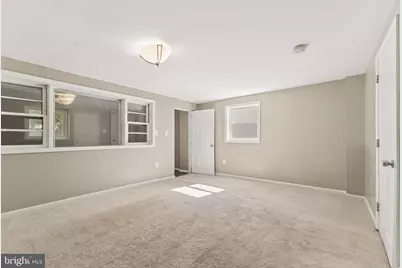
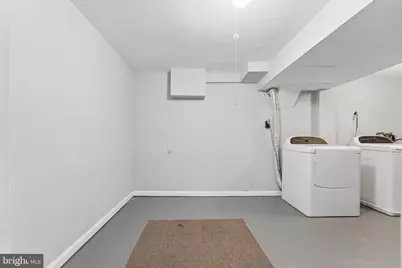
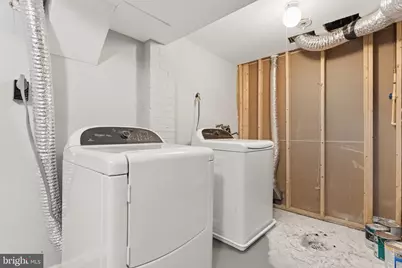
- Rooms/Areas: Living Room, Dining Room, Primary Bedroom, Bedroom 2, Bedroom 3, Kitchen, Bedroom 1, Laundry, Primary Bathroom, Full Bath
- Fireplace: Yes
- Number of Fireplaces: 1
- Furnished: Yes
Rooms
- Total Bathrooms: 2
- Full Bathrooms: 2
- Main Floor Baths: 1
- Main - Full Baths: 1
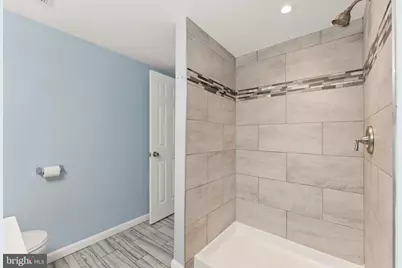
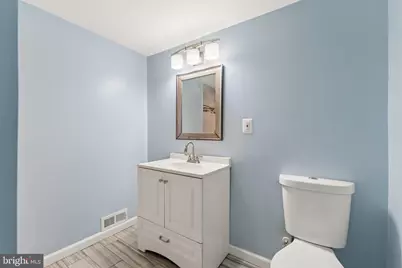
- Lower Floor Baths: 1
- Lower - Full Baths: 1
- Total Bedrooms: 4
- Bedrooms Lower: 1
- Bedrooms Main & Up: 3
Exterior
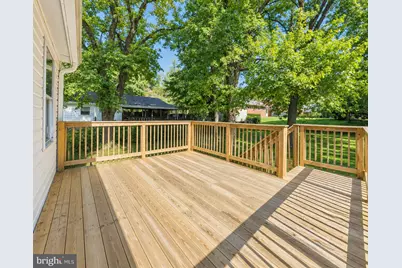
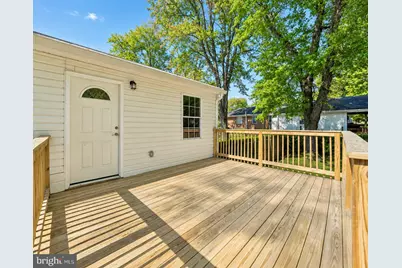
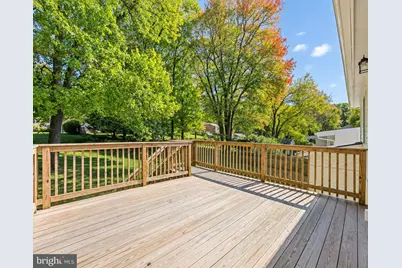
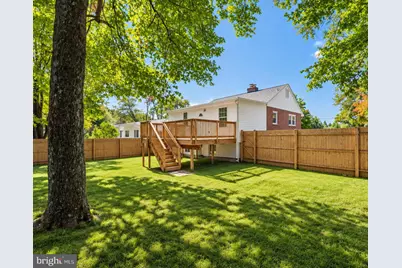
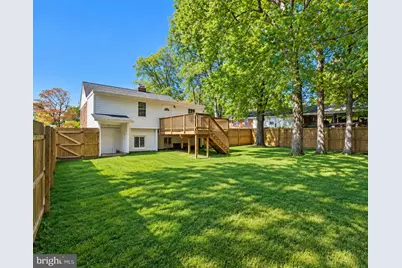
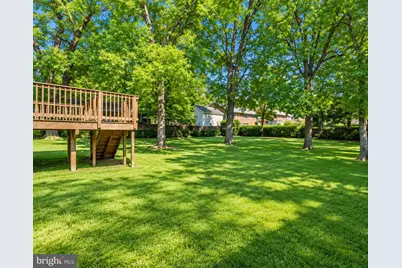
- Porch/Patio/Deck: Deck(s)
Parking
- Total Spaces: 2
- Parking Features: Asphalt Driveway
- Parking Type: Driveway
Location
- County: MONTGOMERY
- Driving Directions: From I-495 (Capital Beltway): Take Exit 31 for MD-97 / Georgia Ave north toward Wheaton/Olney. Proceed north on Georgia Ave, turn left/west or right onto local connector streets like Arcola Ave or related neighborhood grids toward Orebaugh Ave.
School Information
- School District: Montgomery County Public Schools
- Elementary School: Arcola
- Middle School: Odessa Shannon
- High School: Northwood
Heating & Cooling
- Cooling Type: Other
- Cooling Fuel: Electric
- Heating Type: Forced Air
- Heating Fuel: Natural Gas
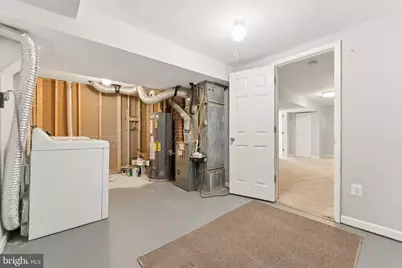
- Water Heater: Natural Gas
Utilities
- Sewer: Public Sewer
- Water: Public
- Utility Description: Water Available, Sewer Available
Structural Information
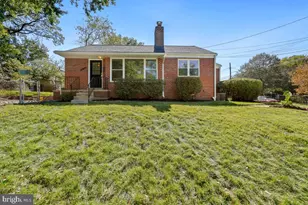
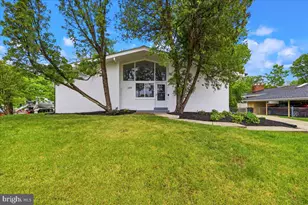
- Architectural Style: Ranch/Rambler
- Structure Type: Detached
- Construction: Brick
- Basement: Yes
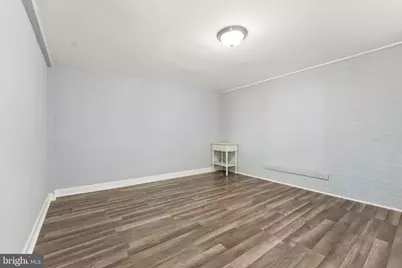
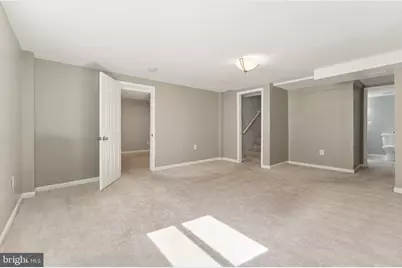
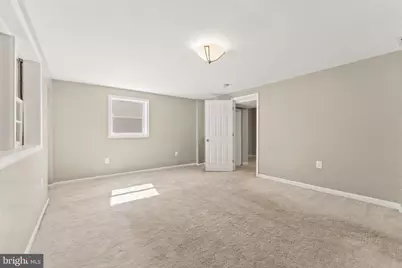
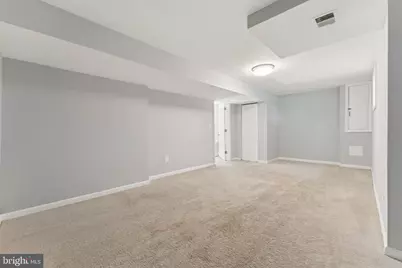
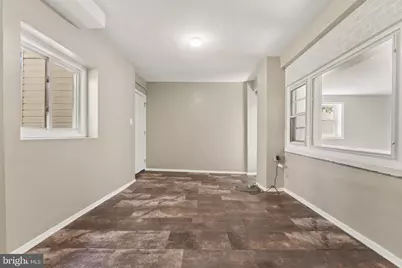
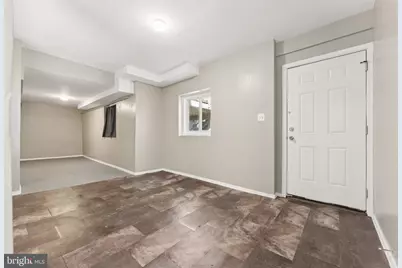
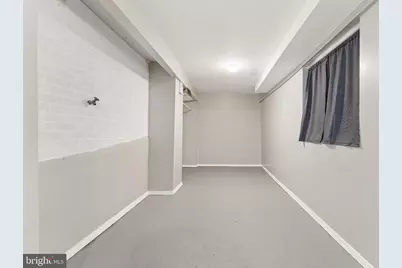
- Basement Desc.: Connecting Stairway, Fully Finished, Walkout Stairs
- Foundation: Permanent
- Roof: Shingle, Composite
- Stories Description: Lower 1, Main
- Square Feet: 2,240
- Sq. Ft. Source: Estimated
- Living Area: 2,240 Sq. Ft.
- Finished Above Grnd: 1,216 Sq. Ft.
- Finished Below Grnd: 1,024 Sq. Ft.
- Basement Finished: 100%
- Year Built: 1954
- Year Built Source: Assessor
- Property Condition: Very Good
Unit Information
- Bathrooms-Lower: 1
- Bedrooms-Lower: 1
Lot Features
- Lot Size (Acres): 0.28
- Lot Size (Sq. Ft.): 12,375
- Lot Size Source: Assessor
- Zoning: R90
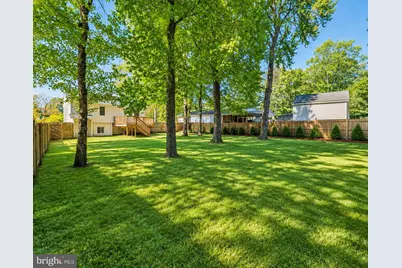
- Fencing (Description): Wood
Financial Considerations
- Price Per Sq. Ft.: $452.3
- Assessment Year: 2026
- City/TownTax Freq: Annually
- County Tax: $5,437
- County Tax Freq: Annually
- Tax w/Assessment: $471,933
- Tax Amount: $6,287
- Tax Year: 2026
- Tax Total Finished Sq. Ft.: 1716
Disclosures and Reports
- Ownership: Fee Simple
- Lot Number: 2
Listed by EXP Realty, LLC, Jonathan S Lahey and EXP Realty, LLC, Jennifer Chang