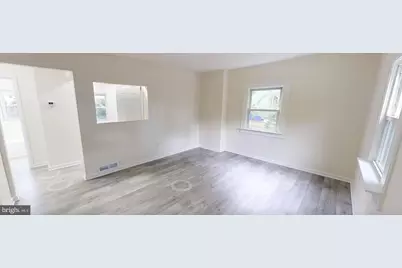
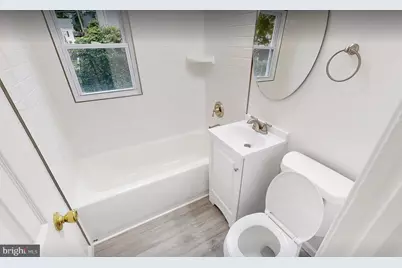
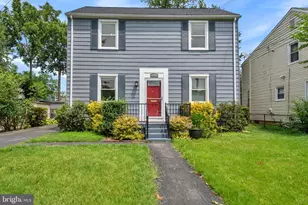
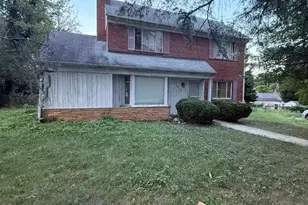
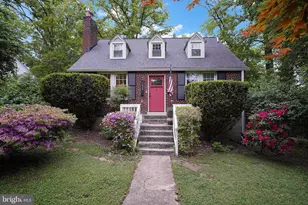
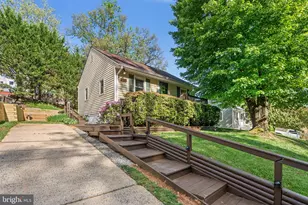
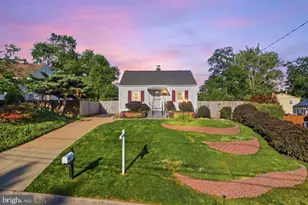
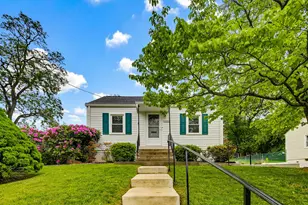
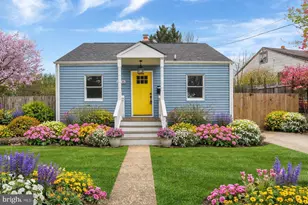
Full Property Details for 11707 Dewey Rd
General
- Price: $450,000
- Taxes: $4,784 (2025)
- Status: Active
- Type: Single Family
- Source: BrightMLSMidAtlantic
- MLS ID: MDMC2246014
- Updated: 9/17/2026
- Added to Site: 50 day(s) ago
Interior
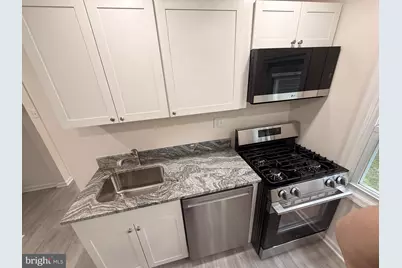
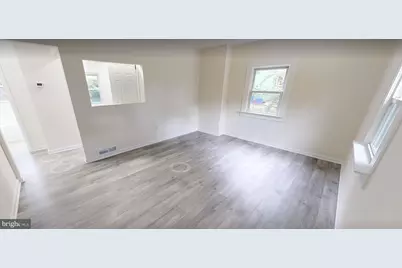
- Interior Features: Bathroom - Tub Shower, Combination Dining/Living, Combination Kitchen/Dining, Combination Kitchen/Living, Entry Level Bedroom, Flat, Kitchen - Galley, Kitchen - Gourmet
- Appliances: Dishwasher, Disposal, Oven/Range - Gas, Range Hood, Refrigerator, Stainless Steel Appliances, Washer, Dryer
Rooms
- Total Bathrooms: 2
- Full Bathrooms: 2
- Main Floor Baths: 1
- Main - Full Baths: 1
- Lower Floor Baths: 1
- Lower - Full Baths: 1
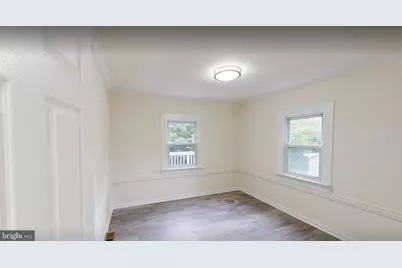
- Total Bedrooms: 4
- Bedrooms Upper: 1
- Bedrooms Lower: 1
- Bedrooms Main & Up: 2
Additional Information
- Security/Safety: Carbon Monoxide Detector(s), Smoke Detector
Parking
Location
- County: MONTGOMERY
- Subdivision: VEIRS MILL VILLAGE
- Driving Directions: Use GPS
School Information
- School District: Montgomery County Public Schools
- Elementary School: Viers Mill
- Middle School: A. Mario Loiederman
- High School: Wheaton
Heating & Cooling
- Central air: Yes
- Cooling Type: Central A/C, Heat Pump(s)
- Cooling Fuel: Electric
- Heating Type: Forced Air
- Heating Fuel: Natural Gas
- Water Heater: Natural Gas, Electric
Utilities
- Sewer: Public Sewer
- Water: Public
- Utility Description: Under Ground
Structural Information
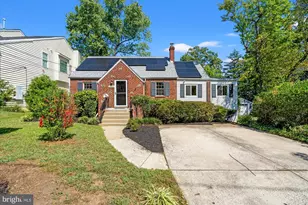
- Architectural Style: Cape Cod
- Structure Type: Detached
- Construction: Frame
- Basement: Yes
- Basement Entrance: Yes
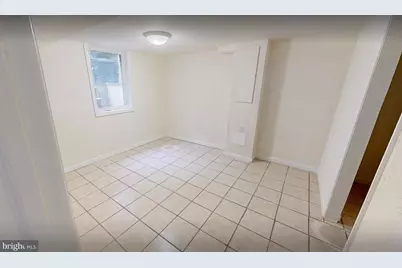
- Basement Desc.: Daylight, Partial, Connecting Stairway, Heated, Improved, Outside Entrance, Partially Finished, Poured Concrete, Walkout Stairs, Windows
- Foundation: Block, Concrete Perimeter, Slab
- Roof: Asphalt
- Walls/Ceilings: 9'+ Ceilings, Dry Wall
- Windows: Double Hung, Double Pane
- Stories Description: Lower 1, Main, Upper 1
- Square Feet: 1,658
- Sq. Ft. Source: Estimated
- Living Area: 1,496 Sq. Ft.
- Finished Above Grnd: 748 Sq. Ft.
- Finished Below Grnd: 748 Sq. Ft.
- Year Built: 1946
- Year Built Source: Assessor
Unit Information
- Bathrooms-Lower: 1
- Bedrooms-Lower: 1
Lot Features
- Property View: Panoramic, Scenic Vista, Street, Trees/Woods
- Lot Size (Acres): 0.14
- Lot Size (Sq. Ft.): 5,905
- Lot Size Source: Assessor
- Zoning: R60
- Lot Description: Backs to Trees, Landlocked
- Fencing (Description): Fully
Financial Considerations
- Price Per Sq. Ft.: $601.6
- Assessment Year: 2026
- City/TownTax Freq: Annually
- County Tax: $4,064
- County Tax Freq: Annually
- Tax w/Assessment: $387,700
- Tax Amount: $4,784
- Tax Year: 2025
- Tax Total Finished Sq. Ft.: 1134
Disclosures and Reports
- Ownership: Fee Simple
- Lot Number: 28
Listed by Goldberg Group Real Estate, David S. Goldberg