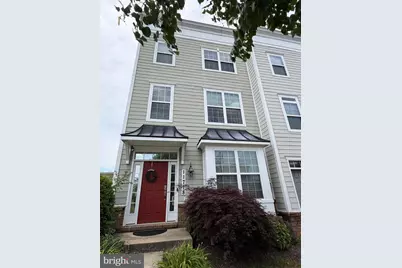
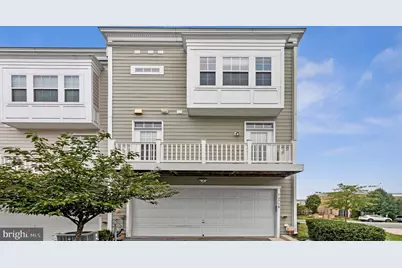
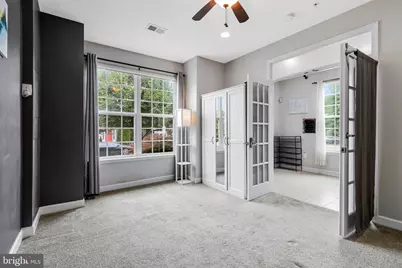
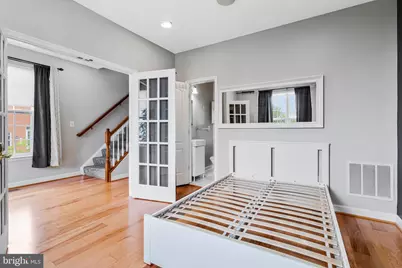
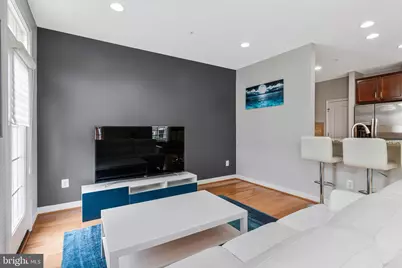
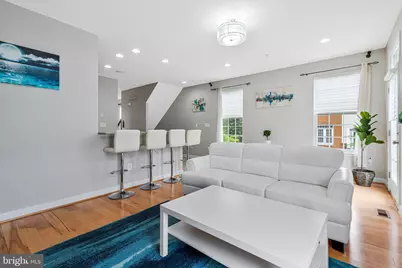
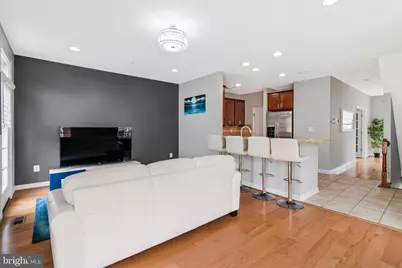
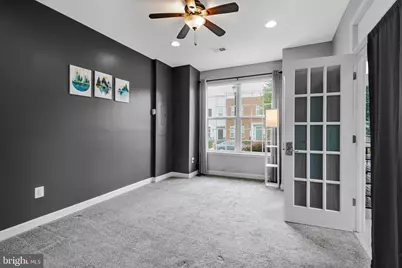
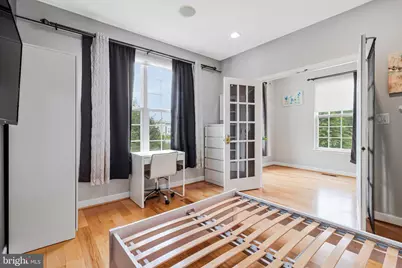
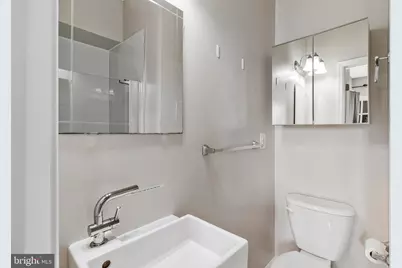
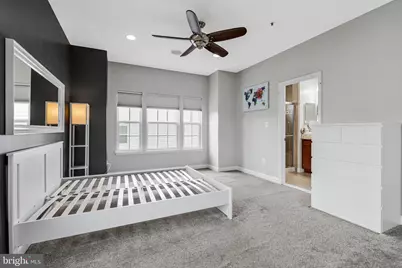
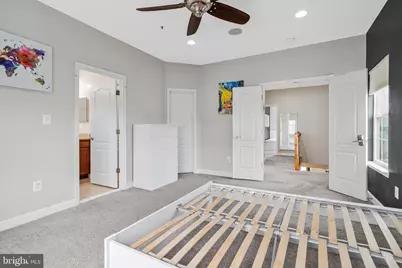
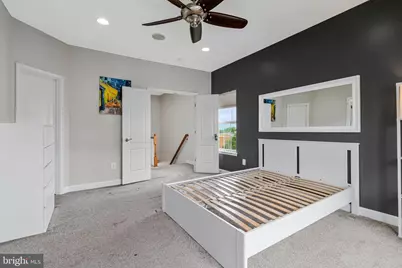
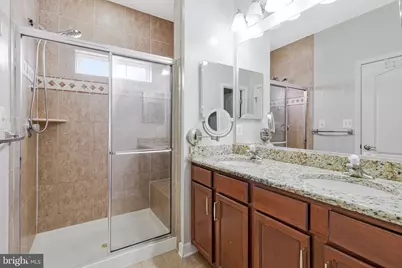
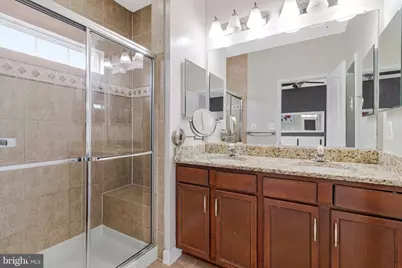
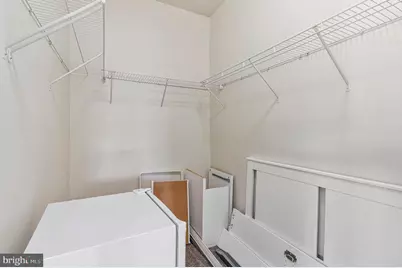
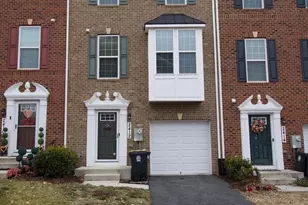
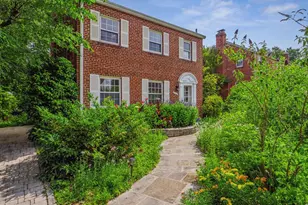
Full Property Details for 11718 Leesborough Cir
General
- Price: $615,000
- HOA FEE: $110/month
- Taxes: $6,731 (2025)
- Status: Active
- Type: Townhouse
- Source: BrightMLSMidAtlantic
- MLS ID: MDMC2244896
- Updated: 9/28/2026
- Added to Site: 95 day(s) ago
Interior
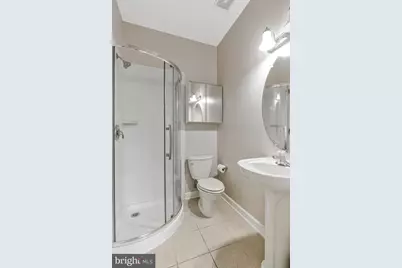
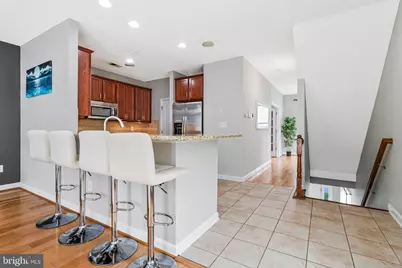
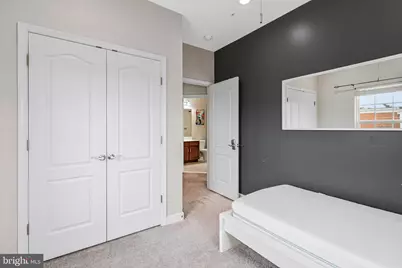
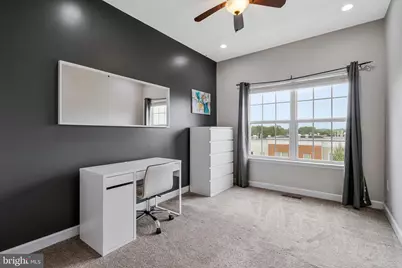
- Rooms/Areas: Living Room, Dining Room, Primary Bedroom, Bedroom 3, Bedroom 4, Kitchen, Foyer, Bedroom 1, Other, Bathroom 1, Primary Bathroom
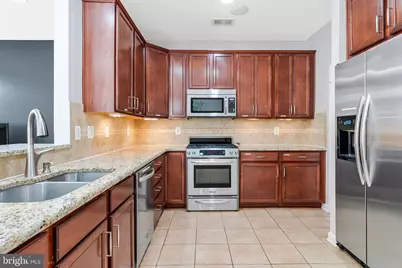
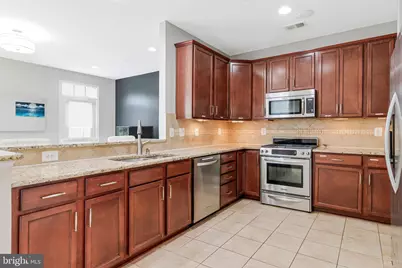
- Interior Features: Bathroom - Walk-In Shower, Carpet, Ceiling Fan(s), Formal/Separate Dining Room, Floor Plan - Traditional, Kitchen - Gourmet, Primary Bath(s), Recessed Lighting, Walk-in Closet(s), Window Treatments, Wood Floors
- Appliances: Built-In Microwave, Dishwasher, Disposal, Dryer, Exhaust Fan, Icemaker, Refrigerator, Stove, Stainless Steel Appliances, Washer, Water Heater
Rooms
- Total Bathrooms: 4
- Full Bathrooms: 3
- Half Bathrooms: 1
- Upper Floor Baths: 2
- Upper - Full Baths: 2
- Main Floor Baths: 1
- Main - 1/2 Baths: 1
- Lower Floor Baths: 1
- Lower - Full Baths: 1
- Total Bedrooms: 4
- Bedrooms Upper: 3
- Bedrooms Lower: 1
Parking
- Garage: Yes
- Garage Spaces: 2
- Total Spaces: 2
- Parking Type: Attached Garage, On Street
- Garage Description: Garage - Rear Entry, Garage Door Opener, Inside Access, Basement Garage
Location
- County: MONTGOMERY
- Subdivision: LEESBOROUGH
- Driving Directions: From I-495N, take exit 31A for MD-97 N/Georgia Ave toward Wheaton. Merge onto MD-97N/Georgia Ave. Turn right onto Leesborough Dr. Turn left onto Leesborough Cir to 11718.
School Information
- School District: Montgomery County Public Schools
Community
- Association: Yes
- Assoc. Name: LEESBOROUGH
- Assoc. Fees Include: Lawn Maintenance, Snow Removal, Common Area Maintenance
Heating & Cooling
- Central air: Yes
- Cooling Type: Central A/C
- Cooling Fuel: Electric
- Heating Type: Forced Air
- Heating Fuel: Natural Gas
- Water Heater: Natural Gas
Utilities
- Sewer: Public Sewer
- Water: Public
Structural Information
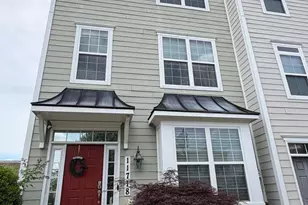
- Architectural Style: Colonial
- Structure Type: End of Row/Townhouse
- Construction: Aluminum Siding
- Basement: Yes
- Basement Entrance: Yes
- Basement Desc.: Walkout Level, Front Entrance, Connecting Stairway, Garage Access
- Foundation: Concrete Perimeter
- Stories Description: Lower 1, Main, Upper 1
- Square Feet: 2,432
- Sq. Ft. Source: Estimated
- Living Area: 1,912 Sq. Ft.
- Finished Above Grnd: 1,632 Sq. Ft.
- Finished Below Grnd: 280 Sq. Ft.
- Year Built: 2010
- Year Built Source: Assessor
Unit Information
- Bathrooms-Lower: 1
- Bedrooms-Lower: 1
Lot Features
- Lot Size (Acres): 0.04
- Lot Size (Sq. Ft.): 1,582
- Lot Size Source: Estimated
- Zoning: RT15.
Financial Considerations
- Price Per Sq. Ft.: $376.84
- Association Fee: $110
- Assoc Fee Freq.: Monthly
- Assessment Year: 2026
- City/TownTax Freq: Annually
- County Tax: $6,130
- County Tax Freq: Annually
- Tax w/Assessment: $542,867
- Tax Amount: $6,731
- Tax Year: 2025
- Tax Total Finished Sq. Ft.: 1912
Disclosures and Reports
- Ownership: Fee Simple
- Exclusions: Extra fridge on the lower level. Google Nest Security Camera.
- Lot Number: 139
Listed by Pearson Smith Realty, LLC, Binh T Do