This is a carousel with tiles that activate property listing cards. Use the previous and next buttons to navigate.
1/36
$899,000 Just Listed
This is a carousel with tiles that activate property listing cards. Use the previous and next buttons to navigate.
1/36
Property Description
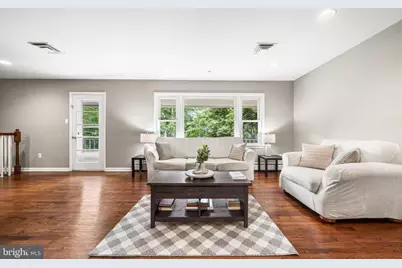
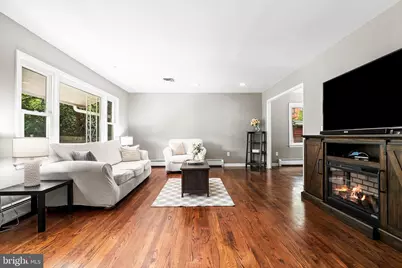
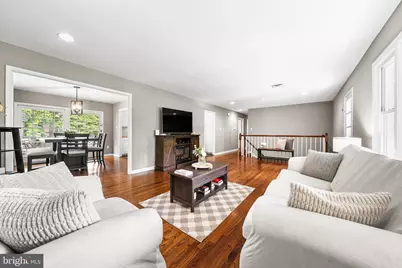
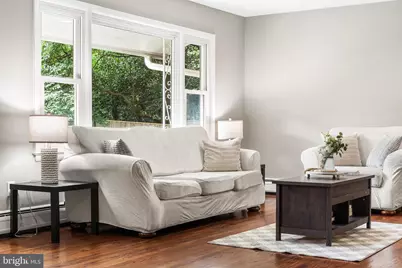
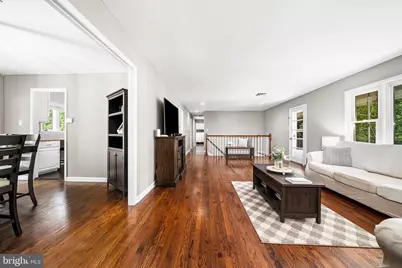
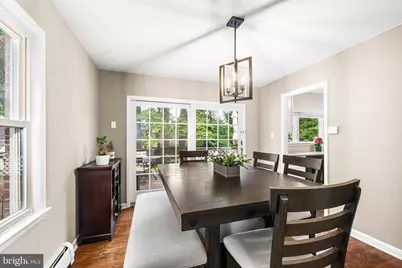
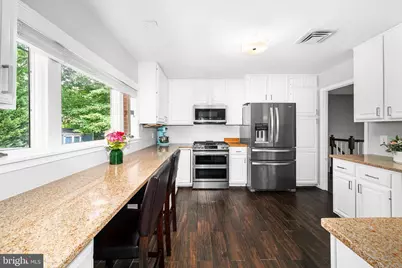
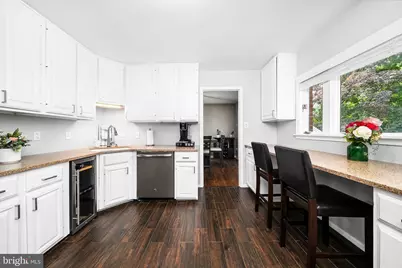
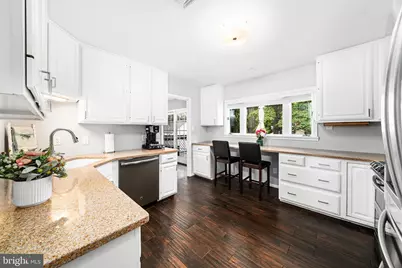
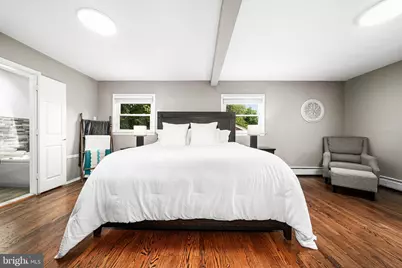
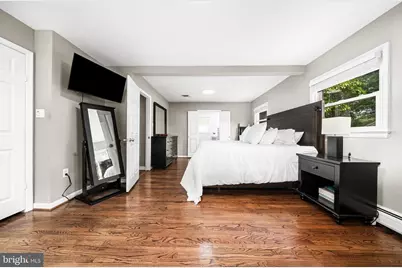
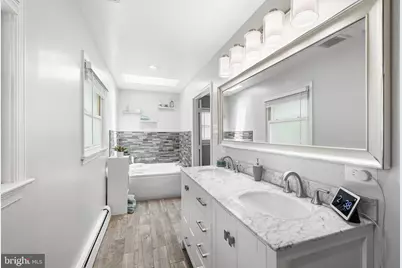
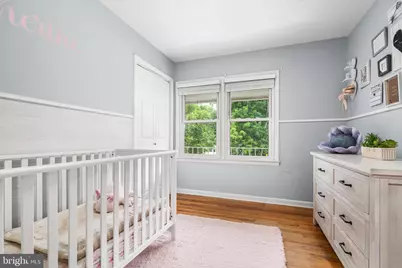
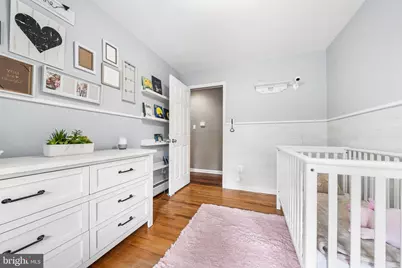
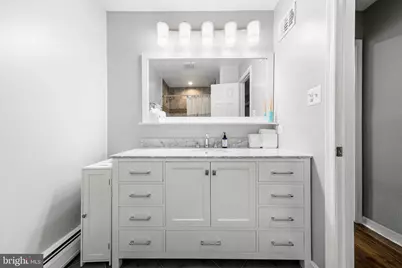
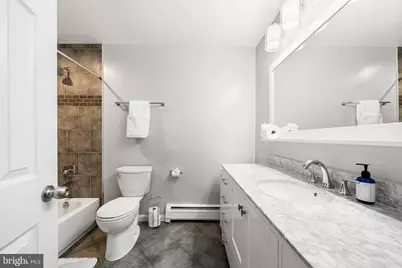
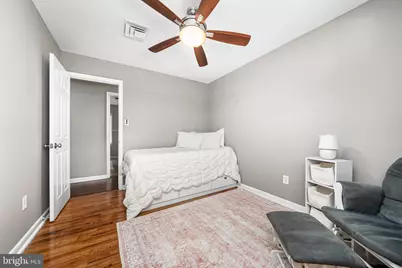
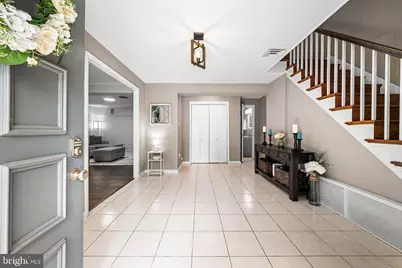
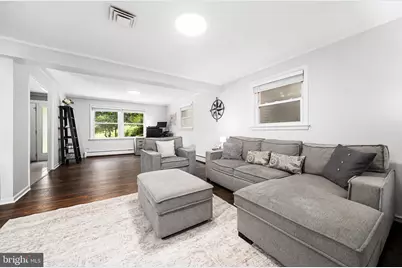
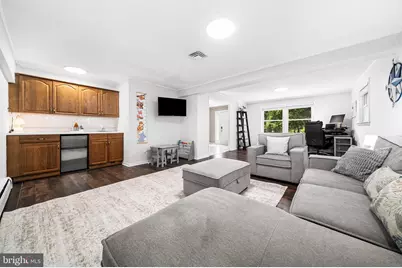
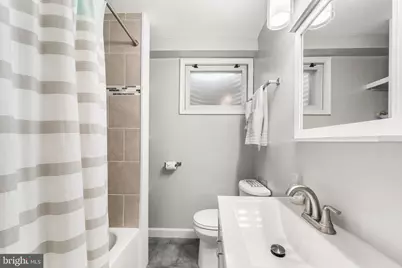
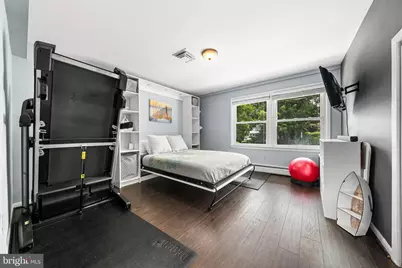
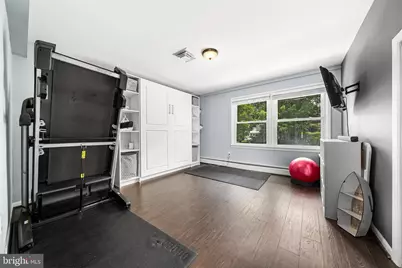
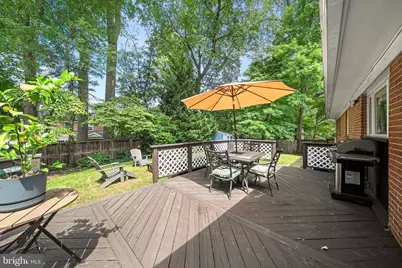
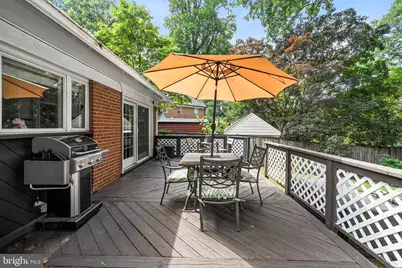
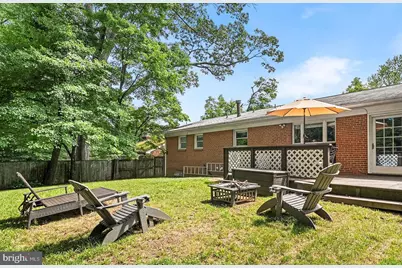
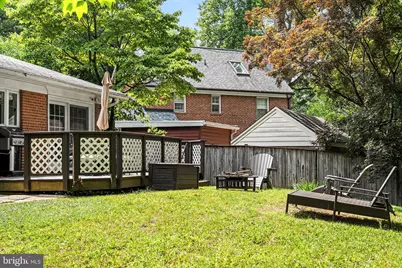
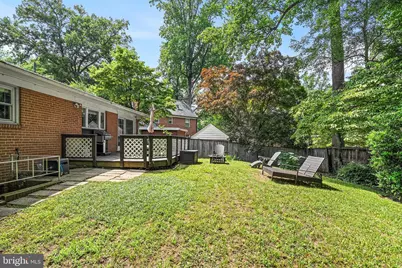
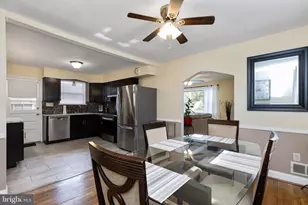
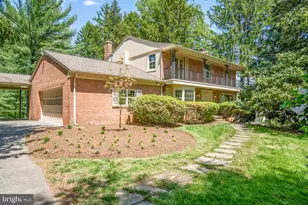
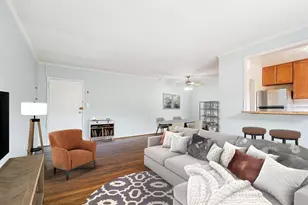
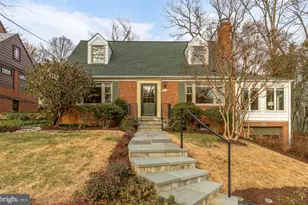
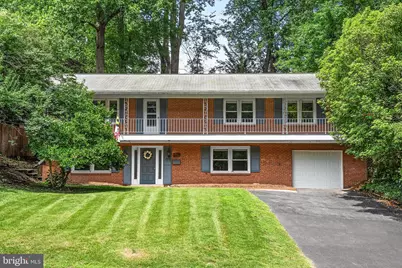
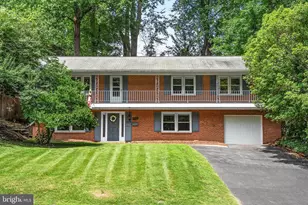
Welcome to this beautifully maintained, spacious home in coveted Woodside Park with an expansive, full-fenced, private backyard. Enter onto the first floor with an oversized living area and bonus office space to the left with a wet bar and mini fridge - perfect for a rec space, dedicated home office, or expansive lounge space. This level also features a bedroom with a built-in murphy bed and an updated full bath. Welcome guests or inlaws with their own dedicated floor! Easy access to oversized garage. The main level offers another large living room, a dedicated dining room, and updated eat-in kitchen - with all updated stainless-steel appliances, a 5-burner gas range, double refrigerator/freezer, ample counter and cabinet space, and an eat-in nook overlooking the backyard. This floor also features three full beds and two full baths. The primary suite is extra large, with plenty of space for a king bed, dressers, and additional office/yoga/relax space. The luxury primary bath boasts a soaking tub, a large double vanity, and a walk-in shower with sliding glass doors - extra light from the skylight. The fully-fenced backyard is a dream. Enjoy the peaceful deck for a night al fresco or an afternoon with a book. Perfect for hosting friends! The yard provides ample room to enjoy or have an evening by the firepit. Extra storage in the shed! Home updates include a tankless hot water heater, beautiful hardwood floors, and updated appliances and baths. Woodside Park offers both accessibility and nature. Enjoy the serene Sligo Creek Trail and numerous other trails, parks, and dog parks. Easy access to downtown Silver Spring with abundant shops, restaurants, cafe's, Whole Foods and other grocery stores, and more. Enjoy neighborhood favorites such as delicious meals at Zinnia, a night at the Fillmore for a concert, a coffee and pastry at Paris Baguette, and so many other great options at your fingertips. Central to thoroughfares to MD and DC, bus lines, and Red Line Metro stops.
Full Property Details
Full Property Details for 1213 Dale Dr
General
- Price: $899,000
- Taxes: $9,229 (2025)
- Status: Active
- Type: Single Family
- Source: BrightMLSMidAtlantic
- MLS ID: MDMC2247346
- Updated: 7/23/2026
- Added to Site: 4 day(s) ago
Interior
- Rooms/Areas: Living Room, Dining Room, Kitchen, Family Room, Utility Room
- Interior Features: Bathroom - Soaking Tub, Bathroom - Walk-In Shower, Ceiling Fan(s), Dining Area, Entry Level Bedroom, Kitchen - Eat-In, Primary Bath(s), Recessed Lighting, Walk-in Closet(s), Window Treatments, Wood Floors
- Appliances: Built-In Microwave, Dishwasher, Disposal, Dryer, Icemaker, Oven/Range - Gas, Refrigerator, Stainless Steel Appliances, Washer, Water Heater - Tankless
- Flooring: Hardwood, Ceramic Tile
Rooms
Bathrooms
- Total Bathrooms: 3
- Full Bathrooms: 3
- Main Floor Baths: 2
- Main - Full Baths: 2
- Lower Floor Baths: 1
- Lower - Full Baths: 1
Bedrooms
- Total Bedrooms: 4
- Bedrooms Lower: 1
- Bedrooms Main & Up: 3
Parking
- Garage: Yes
- Garage Spaces: 1
- Total Spaces: 3
- Parking Type: Attached Garage, Driveway
- Garage Description: Garage - Front Entry
Location
- County: MONTGOMERY
- Subdivision: WOODSIDE PARK
- Driving Directions: In between Colesville Rd and Georgia Ave on Dale Rd
School Information
- School District: Montgomery County Public Schools
- Elementary School: Woodlin
- Middle School: Sligo
- High School: Albert Einstein
Heating & Cooling
- Central air: Yes
- Cooling Type: Central A/C
- Cooling Fuel: Electric
- Heating Type: Radiator
- Heating Fuel: Natural Gas
- Water Heater: Natural Gas
Utilities
- Sewer: Public Sewer
- Water: Public
Structural Information
- Architectural Style: Raised Ranch/Rambler
- Structure Type: Detached
- Construction: Brick
- Foundation: Slab
- Roof: Shingle
- Stories Description: Lower 1, Main
- Square Feet: 3,192
- Sq. Ft. Source: Assessor
- Living Area: 2,793 Sq. Ft.
- Finished Above Grnd: 1,596 Sq. Ft.
- Finished Below Grnd: 1,197 Sq. Ft.
- Year Built: 1961
- Year Built Source: Assessor
- Property Condition: Excellent
Unit Information
Unit 1
- Bathrooms-Lower: 1
- Bedrooms-Lower: 1
Lot Features
- Lot Size (Acres): 0.21
- Lot Size (Sq. Ft.): 9,094
- Lot Size Source: Assessor
- Zoning: R60
- Lot Description: Private, Rear Yard, Front Yard
- Fencing (Description): Fully, Wood
Financial Considerations
- Price Per Sq. Ft.: $563.28
- Assessment Year: 2026
- City/TownTax Freq: Annually
- County Tax: $8,411
- County Tax Freq: Annually
- Tax w/Assessment: $750,200
- Tax Amount: $9,229
- Tax Year: 2025
- Tax Total Finished Sq. Ft.: 2793
Disclosures and Reports
- Ownership: Fee Simple
- Lot Number: 13
Listed by Compass, Laura London

Get Pre-Approved Today
Schools
Schools serving 1213 Dale Dr
School District:Montgomery County Public Schools, Gaithersburg, MD
| Name | Grades | Distance |
|---|---|---|
Woodlin Elementary School 5701 Grosvenor Lane, Bethesda, MD 20814 | K-5 | 4.7 mi |
Sligo Middle School 1401 Dennis Avenue, Silver Spring, MD 20902 | 6-8 | 1.3 mi |
Albert Einstein High School 11135 Newport Mill Road, Kensington, MD 20895 | 9-12 | 3 mi |
Disclaimer:
School attendance boundaries provided by ATTOM Data Solutions and are for reference only. Contact the school directly to verify enrollment eligibility.
Price & Sales History for 1213 Dale Dr
Date
Details
Price
Change
Source
7/23/2026
Listed
$899,000
64.95%
MLS
1/26/2018
Sold
$545,000
—
Public Record
Disclaimer: Historical sales information is derived from public records provided by the county offices. Information is not guaranteed and should be independently verified.
Tax History
Tax History for 1213 Dale Dr
Year
Property Taxes
Change
Tax Assessment
Change
2025
$9,229
4%
$730,600
3%
2024
$8,916
39%
$711,000
10%
2022
$6,402
36%
$647,333
11%
2022
$4,704
-22%
$583,667
12%
2018
$6,021
8%
$520,000
—
2021
$5,599
1%
$520,000
—
2020
$5,563
-4%
$520,000
-5%
2019
$5,818
-21%
$545,000
-11%
2018
$7,359
1%
$611,767
3%
2017
$7,289
19%
$593,033
3%
2016
$6,146
-1%
$574,300
—
2015
$6,197
-1%
$574,300
—
2014
$6,272
—
$574,300
—
Disclaimer: Historical tax information is derived from public records provided by the county offices. Information is not guaranteed and should be independently verified.
Estimate the Cost
Estimate the Cost for 1213 Dale Dr
1213 Dale Drive, Silver Spring, MD 20910 (MLS# MDMC2247346) is a Single Family property with 4 bedrooms and 3 full bathrooms. 1213 Dale Drive is currently listed for $899,000 and was received on July 23, 2026. Want to learn more about 1213 Dale Drive? Do you have questions about finding other Single Family real estate for sale in Silver Spring? You can browse all Silver Spring real estate or contact a Coldwell Banker agent to request more information.