This is a carousel with tiles that activate property listing cards. Use the previous and next buttons to navigate.
1/1
$850,000
This is a carousel with tiles that activate property listing cards. Use the previous and next buttons to navigate.
1/1
Property Description
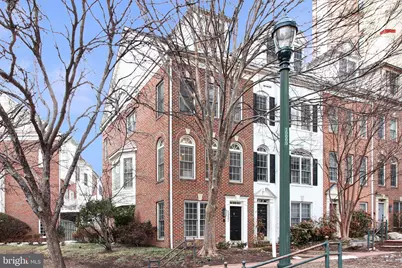
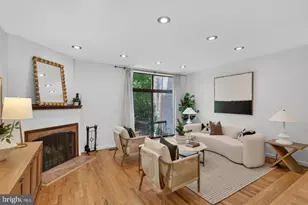
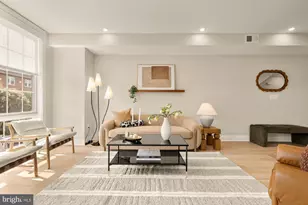
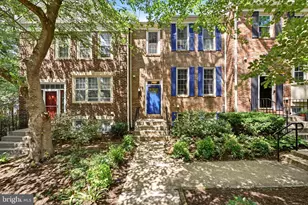
Set on a desirable corner in vibrant Downtown Silver Spring, this sophisticated townhome puts you just steps from restaurants, shops, entertainment, and Metro access. This 4-level luxury home delivers the perfect mix of prime location, upscale lifestyle, and everyday convenience. Freshly painted from top to bottom, the sun-filled interior showcases a spacious family room, an elegant dining room, and updated chef's kitchen with a Wolf stove, stainless steel appliances, custom cabinetry and quaint breakfast area. Speaker inbeded in ceiling for entertainment. The kitchen opens seamlessly to a generous rear deck-perfect for relaxing, grilling, or entertaining. The bedroom levels are equally impressive. The primary suite offers a huge walk-in closet with built-in shelving and a private bath with tub and shower. A second bedroom sits on the corner with abundant natural light and easy access to a nearby bath. The upper level features another full bath and a flexible loft-style space with built-ins that can serve as a second master bedrrom, guest suite, or home office. A private 1-car garage provides secure, convenient parking, rounding out the home's exceptional features. With effortless access to the Silver Spring Metro, Whole Foods, AFI Silver Theatre, The Fillmore, and more, this corner-unit residence blends urban energy with luxurious comfort in one of Montgomery County's most dynamic neighborhoods. Don't miss your chance to own this standout home-schedule your private tour today...
Full Property Details
Full Property Details for 1227 Fidler Ln
General
- Sold For: $850,000
- HOA FEE: $131/month
- Taxes: $9,032 (2025)
- Status: Closed
- Type: Townhouse
- Source: BrightMLSMidAtlantic
- MLS ID: MDMC2214564
- Added to Site: 138 day(s) ago
Interior
- Interior Features: Kitchen - Table Space, Dining Area, Crown Moldings, Primary Bath(s), Window Treatments, Wood Floors, Bathroom - Tub Shower, Ceiling Fan(s), Floor Plan - Traditional, Floor Plan - Open, Kitchen - Gourmet, Recessed Lighting, Walk-in Closet(s)
- Appliances: Built-In Range, Cooktop, Dishwasher, Dryer, Disposal, Freezer, Oven/Range - Gas, Washer
- Flooring: Carpet
Rooms
Bathrooms
- Total Bathrooms: 4
- Full Bathrooms: 3
- Half Bathrooms: 1
- Upper 2 - Full Baths: 1
- Upper Floor Baths: 3
- Upper - Full Baths: 3
- Main Floor Baths: 1
- Main - 1/2 Baths: 1
Bedrooms
- Total Bedrooms: 3
- Bedrooms Upper: 3
- Bedrooms-Up2: 1
Other Rooms
- Laundry: Dryer In Unit, Washer In Unit
Additional Information
- Security/Safety: Electric Alarm, Main Entrance Lock, Smoke Detector
Parking
- Garage: Yes
- Garage Spaces: 1
- Total Spaces: 1
- Parking Type: Attached Garage
- Garage Description: Garage Door Opener
Location
- Municipality: Silver Spring
- County: MONTGOMERY
- Subdivision: CAMERON HILL
- Driving Directions: GPS
School Information
- School District: Montgomery County Public Schools
- Elementary School: Woodlin
- Middle School: Sligo
- High School: Albert Einstein
Community
- Association: Yes
- Assoc. Name: RGN MANAGEMENT SERVICES, LLC
- Assoc. Fees Include: Snow Removal
- Pets Allowed: Yes
- Pets: No Pet Restrictions
Heating & Cooling
- Cooling Type: Other
- Cooling Fuel: Electric
- Heating Type: Heat Pump - Gas BackUp
- Heating Fuel: Natural Gas
- Water Heater: Natural Gas
Utilities
- Sewer: Public Sewer
- Water: Public
- Utility Description: Water Available, Sewer Available
Structural Information
- Architectural Style: Colonial
- Structure Type: End of Row/Townhouse
- Builder: EAKEN/YOUNGENTOB
- Model: THE GARRETT
- Construction: Frame
- Basement: Yes
- Basement Desc.: Other
- Foundation: Block
- Roof: Asphalt
- Entry Floor Number: 1
- Stories Description: Main, Upper 1, Upper 2
- Square Feet: 1,854
- Sq. Ft. Source: Assessor
- Living Area: 1,246 Sq. Ft.
- Finished Above Grnd: 1,246 Sq. Ft.
- Year Built: 2000
- Year Built Source: Assessor
- Property Condition: Very Good
Unit Information
- Unit Floor in Bldg.: 3
Lot Features
- Lot Size (Acres): 0.02
- Lot Size (Sq. Ft.): 963
- Lot Size Source: Assessor
- Zoning: CR5.0
Financial Considerations
- Price Per Sq. Ft.: $682.18
- Association Fee: $131
- Assoc Fee Freq.: Monthly
- Assessment Year: 2025
- City/TownTax Freq: Annually
- County Tax: $8,436
- County Tax Freq: Annually
- Tax w/Assessment: $717,800
- Tax Amount: $9,032
- Tax Year: 2025
- Terms: Standard Sale
- Tax Total Finished Sq. Ft.: 1246
Disclosures and Reports
- Ownership: Fee Simple
- Lot Number: 37
Listed by RE/MAX Realty Services, John Williams
Sold by Samson Properties, NWABUEZE KENNETH OKWODU

Get Pre-Approved Today
Schools
Schools serving 1227 Fidler Ln
School District:Montgomery County Public Schools, Gaithersburg, MD
| Name | Grades | Distance |
|---|---|---|
Woodlin Elementary School 5701 Grosvenor Lane, Bethesda, MD 20814 | K-5 | 4.9 mi |
Sligo Middle School 1401 Dennis Avenue, Silver Spring, MD 20902 | 6-8 | 2.1 mi |
Albert Einstein High School 11135 Newport Mill Road, Kensington, MD 20895 | 9-12 | 3.6 mi |
Disclaimer:
School attendance boundaries provided by ATTOM Data Solutions and are for reference only. Contact the school directly to verify enrollment eligibility.
Price & Sales History for 1227 Fidler Ln
Date
Details
Price
Change
Source
6/23/2026
Sold
$850,000
—
MLS
2/26/2026
Listed
$850,000
—
MLS
Disclaimer: Historical sales information is derived from public records provided by the county offices. Information is not guaranteed and should be independently verified.
1227 Fidler Lane, Silver Spring, MD 20910 (MLS# MDMC2214564) is a Townhouse property that was sold at $850,000 on June 23, 2026. Want to learn more about 1227 Fidler Lane? Do you have questions about finding other Townhouse real estate for sale in Silver Spring? You can browse all Silver Spring real estate or contact a Coldwell Banker agent to request more information.