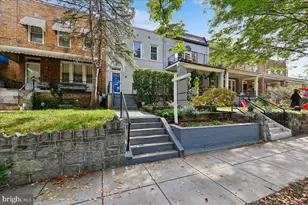
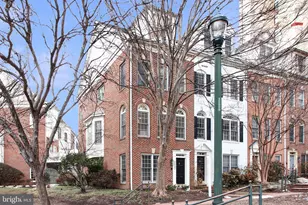
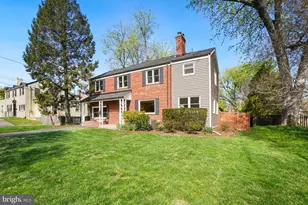
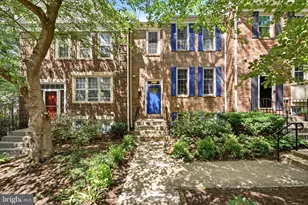
This is a carousel with tiles that activate property listing cards. Use the previous and next buttons to navigate.
1/1
$850,000
This is a carousel with tiles that activate property listing cards. Use the previous and next buttons to navigate.
1/1
Property Description
Dream Location. Massive Space. Loaded with Updates. Welcome to your next home in the heart of downtown Silver Spring - a stunning four-level Cameron Hill townhome where convenience, comfort, and style meet. Imagine stepping outside your door and being just moments from everything: the Washington Metro, incredible restaurants, vibrant retail, movie theaters, parks, and the beautiful Silver Spring Library. City living truly doesn't get better than this. Inside, the home delivers space and style at every turn: Bright open-concept living & dining area with hardwood floors, tall windows, wainscoting, and recessed lighting. Gorgeous eat-in kitchen featuring granite countertops, a center island, stainless steel appliances, and a convenient pot rack.Room to spread out across four levels: "¢ Spacious primary suite with walk-in closet and luxurious en-suite bath with soaking tub "¢ Fully finished fourth-level bedroom with private en-suite bath and ample closet space "¢ Finished basement with cozy gas fireplace, garage access, and a large storage closet 🔧 Major updates already done for you: ✔ New roof (2022) ✔ New deck posts (2022) ✔ Upper-level HVAC (2019) ✔ Deck doors (2018) ✔ Lower-level HVAC (2016) This is rare downtown Silver Spring living - four levels, tons of space, modern updates, and an unbeatable walkable location. Opportunities like this don't come often. Schedule your showing before someone else calls it home
Full Property Details
Full Property Details for 8509 2nd Ave
General
- Sold For: $850,000
- HOA FEE: $118/month
- Taxes: $8,886 (2026)
- Status: Closed
- Type: Townhouse
- Source: BrightMLSMidAtlantic
- MLS ID: MDMC2222342
- Added to Site: 68 day(s) ago
Interior
- Fireplace: Yes
- Number of Fireplaces: 1
- Fireplace(s): Brick
- Furnished: Yes
Rooms
Bathrooms
- Total Bathrooms: 3
- Full Bathrooms: 2
- Half Bathrooms: 1
- Upper 2 - Full Baths: 1
- Upper Floor Baths: 2
- Upper - Full Baths: 2
- Main Floor Baths: 1
- Main - 1/2 Baths: 1
Bedrooms
- Total Bedrooms: 3
- Bedrooms Upper: 3
- Bedrooms-Up2: 1
Other Rooms
- Laundry: Upper Floor, Dryer In Unit, Washer In Unit
Parking
- Garage: Yes
- Garage Spaces: 1
- Carport Spaces: 1
- Total Spaces: 2
- Parking Type: Attached Carport, Attached Garage, Other
- Garage Description: Basement Garage, Garage - Rear Entry
Location
- Municipality: Montgomery County
- County: MONTGOMERY
- Subdivision: CAMERON HILL
- Cross Streets: Colesville Road
- Driving Directions: Use GPS
- City Limits: Yes
School Information
- School District: Montgomery County Public Schools
Community
- Association: Yes
- Assoc. Name: CAMERON HILL COURTS
- Assoc. Fees Include: Lawn Maintenance, Lawn Care Side, Pest Control, Reserve Funds, Trash
- Pets Allowed: Yes
- Pets: No Pet Restrictions
Heating & Cooling
- Cooling Type: Heat Pump(s)
- Cooling Fuel: Electric
- Heating Type: Heat Pump(s)
- Heating Fuel: Natural Gas
- Water Heater: Electric
Utilities
- Sewer: Public Septic
- Water: Public
Structural Information
- Architectural Style: Traditional
- Structure Type: End of Row/Townhouse
- Construction: Brick
- Basement: Yes
- Basement Entrance: Yes
- Basement Desc.: Connecting Stairway, Fully Finished, Garage Access, Heated, Interior Access, Rear Entrance, Walkout Level, Walkout Stairs
- Foundation: Concrete Perimeter, Slab
- Stories Description: Main, Upper 1, Upper 2
- Square Feet: 3,684
- Sq. Ft. Source: Estimated
- Living Area: 1,538 Sq. Ft.
- Finished Above Grnd: 1,538 Sq. Ft.
- Unfin. Above Grnd: 1,538 Sq. Ft.
- Year Built: 2000
- Year Built Source: Estimated
Lot Features
- Lot Size (Sq. Ft.): 1
- Lot Size Source: Estimated
- Zoning: CR5.0
Financial Considerations
- Price Per Sq. Ft.: $552.67
- Association Fee: $118
- Assoc Fee Freq.: Monthly
- City/TownTax: $8,886
- City/TownTax Freq: Annually
- Tax w/Assessment: $711,666
- Tax Amount: $8,886
- Tax Year: 2026
- Terms: Standard Sale
Disclosures and Reports
- Ownership: Fee Simple
- Exclusions: None
- Inclusions: All
Listed by EZ Realty, LLC., MODOU S CAMARA
Sold by Non Subscribing Office, NON MEMBER

Get Pre-Approved Today
Schools
Schools serving 8509 2nd Ave
School District:Montgomery County Public Schools, Gaithersburg, MD
| Name | Grades | Distance |
|---|---|---|
Woodlin Elementary School 5701 Grosvenor Lane, Bethesda, MD 20814 | K-5 | 4.9 mi |
Sligo Middle School 1401 Dennis Avenue, Silver Spring, MD 20902 | 6-8 | 2.1 mi |
Albert Einstein High School 11135 Newport Mill Road, Kensington, MD 20895 | 9-12 | 3.6 mi |
Disclaimer:
School attendance boundaries provided by ATTOM Data Solutions and are for reference only. Contact the school directly to verify enrollment eligibility.
Price & Sales History for 8509 2nd Ave
Date
Details
Price
Change
Source
4/27/2026
Sold
$850,000
—
MLS
3/19/2026
Listed
$850,000
—
MLS
Disclaimer: Historical sales information is derived from public records provided by the county offices. Information is not guaranteed and should be independently verified.
8509 2nd Ave, Silver Spring, MD 20910 (MLS# MDMC2222342) is a Townhouse property that was sold at $850,000 on April 27, 2026. Want to learn more about 8509 2nd Ave? Do you have questions about finding other Townhouse real estate for sale in Silver Spring? You can browse all Silver Spring real estate or contact a Coldwell Banker agent to request more information.