This is a carousel with tiles that activate property listing cards. Use the previous and next buttons to navigate.
1/1
$860,000
This is a carousel with tiles that activate property listing cards. Use the previous and next buttons to navigate.
1/1
Property Description
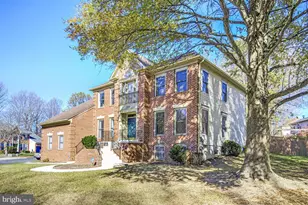
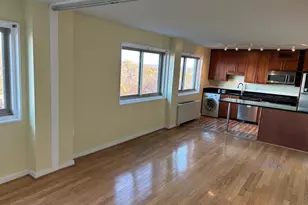
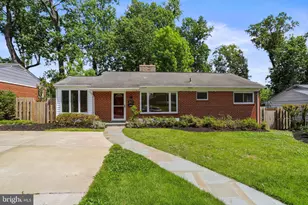
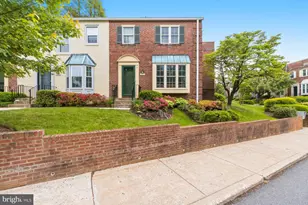
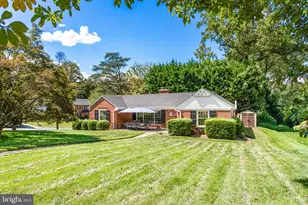
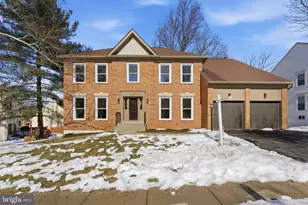
Remarkable brick-front single-family home in Sherwood Forest boasting over 5,000sq/ft of interior living space situated on a .35 of an acre corner lot. Enter through the front door into the home's two-story foyer with a semi circular staircase. Upon entry you will notice a large home office to your left with double floor-to-ceiling windows. To your right is your formal living room with four large floor-to-ceiling windows flooding the home with natural light. Straight through the foyer brings you into the gourmet kitchen with custom cabinetry and stainless steel appliances. The kitchen opens up on one end to the living room which leads out to the rear deck and large fenced in backyard, and on the opposite end is your formal dining room. Next, head upstairs where you will find a huge primary suite with separate sitting room, ensuite bathroom with spa-like tub, shower, double sink vanity, and a large walk-in closet plus two additional closets. Down the hall there are three additional bedrooms and a second full bathroom. Last but not least, head down to the fully finished lower level featuring a home theater, a fifth bedroom, a third full-bathroom, a large home gym, play room, or storage room, and additional living room. This is an incredible home providing lots of square footage with a well-designed open floor plan providing smooth flow throughout the home. Two-car garage accessible from both the main floor and lower level. Parking for an additional 2-4 cars in the driveway. This home is not to be missed! Seller offering an $8,000 credit for interior painting!
Full Property Details
Full Property Details for 13101 Riviera Terrace
General
- Sold For: $860,000
- HOA FEE: $42/month
- Taxes: $8,556 (2024)
- Status: Closed
- Type: Single Family
- Source: BrightMLSMidAtlantic
- MLS ID: MDMC2155766
- Added to Site: 561 day(s) ago
Interior
- Fireplace: Yes
- Number of Fireplaces: 1
- Appliances: Cooktop, Oven - Wall, Refrigerator, Dishwasher, Disposal, Washer, Dryer
Rooms
Bathrooms
- Total Bathrooms: 4
- Full Bathrooms: 3
- Half Bathrooms: 1
- Upper Floor Baths: 2
- Upper - Full Baths: 2
- Main Floor Baths: 1
- Main - 1/2 Baths: 1
- Lower Floor Baths: 1
- Lower - Full Baths: 1
Bedrooms
- Total Bedrooms: 5
- Bedrooms Upper: 4
- Bedrooms Lower: 1
Other Rooms
- Laundry: Has Laundry, Washer In Unit, Dryer In Unit, Main Floor
Parking
- Garage: Yes
- Garage Spaces: 2
- Total Spaces: 4
- Parking Type: Attached Garage, Driveway
- Garage Description: Garage - Side Entry, Covered Parking, Additional Storage Area, Garage Door Opener, Inside Access
Location
- County: Montgomery
- Development Name: Sherwood Forest Manor
- Subdivision: Sherwood Forest Manor
- Driving Directions: Use GPS.
School Information
- School District: Montgomery County Public Schools
Community
- Association: Yes
Heating & Cooling
- Central air: Yes
- Cooling Type: Central A/C
- Cooling Fuel: Electric
- Heating Type: Heat Pump(s), Central
- Heating Fuel: Electric
- Water Heater: Natural Gas
Utilities
- Sewer: Public Sewer
- Water: Public
Structural Information
- Architectural Info: Colonial
- Architectural Style: Colonial
- Structure Type: Detached
- Construction: Brick, Vinyl Siding, Other
- Basement: Yes
- Basement Desc.: Fully Finished
- Foundation: Other
- Stories/Levels: 0
- Stories Description: Lower 1, Main, Upper 1
- Square Feet: 5,080
- Sq. Ft. Source: Assessor
- Living Area: 4,818 Sq. Ft.
- Year Built: 1991
- Year Built Source: Assessor
Unit Information
Unit 1
- Bathrooms-Lower: 1
- Bedrooms-Lower: 1
Lot Features
- Lot Size (Acres): 0.36
- Lot Size (Sq. Ft.): 15,659
- Lot Size Source: Assessor
- Zoning: R200
Financial Considerations
- Price Per Sq. Ft.: $256
- Association Fee: $42
- Assoc Fee Freq.: Monthly
- Assessment Year: 2024
- City/TownTax Freq: Annually
- County Tax: $8,108
- County Tax Freq: Annually
- Tax w/Assessment: $704,333
- Tax Amount: $8,556
- Tax Year: 2024
- Terms: Standard Sale
- Tax Total Finished Sq. Ft.: 4818
Disclosures and Reports
- Ownership: Fee Simple
- Lot Number: 45
Listed by Long & Foster Real Estate, Inc., Michael Hangemanole
Sold by Samson Properties, Dereje Girma

Get Pre-Approved Today
Schools
Schools serving 13101 Riviera Terrace
School District:Montgomery County Public Schools, Gaithersburg, MD
| Name | Grades | Distance |
|---|---|---|
Glenallan Elementary School 12520 Heurich Road, Silver Spring, MD 20902 | PK-5 | 1.1 mi |
Odessa Shannon Middle School 11800 Monticello Avenue, Silver Spring, MD 20902 | 6-8 | 1.4 mi |
John F. Kennedy High School 1901 Randolph Rd, Silver Spring, MD 20902 | 9-12 | 0.9 mi |
Disclaimer:
School attendance boundaries provided by ATTOM Data Solutions and are for reference only. Contact the school directly to verify enrollment eligibility.
Price & Sales History for 13101 Riviera Terrace
Date
Details
Price
Change
Source
12/27/2024
Sold
$860,000
-1.71%
MLS
11/12/2024
Listed
$875,000
—
MLS
Disclaimer: Historical sales information is derived from public records provided by the county offices. Information is not guaranteed and should be independently verified.
13101 Riviera Terrace, Silver Spring, MD 20904 (MLS# MDMC2155766) is a Single Family property that was sold at $860,000 on December 27, 2024. Want to learn more about 13101 Riviera Terrace? Do you have questions about finding other Single Family real estate for sale in Silver Spring? You can browse all Silver Spring real estate or contact a Coldwell Banker agent to request more information.