This is a carousel with tiles that activate property listing cards. Use the previous and next buttons to navigate.
1/1
$1,850
This is a carousel with tiles that activate property listing cards. Use the previous and next buttons to navigate.
1/1
Property Description
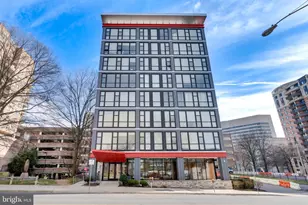
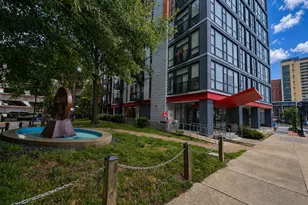
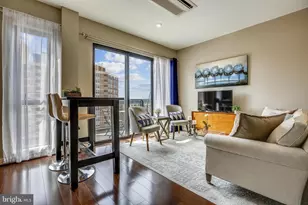
For Rent: Welcome to your stylish urban oasis! This sophisticated 1-bedroom condo offers an exquisite balance of comfort and refinement, meticulously crafted for contemporary living. Upon entry, bask in the luminous ambiance of the open layout, accentuated by expansive windows framing your private balcony. The kitchen boasts stainless steel appliances and pristine quartz countertops, embodying both elegance and functionality. Additional perks include ample storage space and a full-sized washer and dryer. Residents relish access to premier amenities, including a dedicated concierge, a rooftop terrace offering panoramic views, an exclusive sky lounge, a state-of-the-art fitness center, and secure bike storage. Nestled in a bustling locale, you're mere moments from Whole Foods, a plethora of dining options, upscale boutiques, and entertainment venues. Seamless connectivity to the metro ensures effortless exploration of the area's finest offerings. Don't miss out on the opportunity to lease this exceptional condo, where modern luxury converges with unparalleled convenience.
Full Property Details
Full Property Details for 1320 Fenwick Ln #304
General
- Rent: $1,850
- Status: Closed
- Type: Condo
- Source: BrightMLSMidAtlantic
- MLS ID: MDMC2232396
- Added to Site: 78 day(s) ago
Rental Information
- Max. Lease (Mths): 24
- Min. Lease (Mths): 12
Interior
- Interior Features: Combination Dining/Living, Floor Plan - Open, Upgraded Countertops, Wood Floors
- Appliances: Dishwasher, Disposal, Dryer, Exhaust Fan, Microwave, Oven/Range - Gas, Refrigerator, Washer
- Flooring: Engineered Wood
Rooms
Bathrooms
- Total Bathrooms: 1
- Full Bathrooms: 1
- Main Floor Baths: 1
- Main - Full Baths: 1
Bedrooms
- Total Bedrooms: 1
- Bedrooms Main & Up: 1
Additional Information
- Shared Amenities: Concierge, Elevator, Extra Storage, Fitness Center, Party Room, Other
- Security/Safety: Doorman, Main Entrance Lock, Desk in Lobby
Exterior
- Porch/Patio/Deck: Balcony
Parking
- Parking Features: Rented/Permit Required
- Parking Type: Off Site
Location
- County: MONTGOMERY
- Subdivision: DOWNTOWN SILVER SPRING
- Building Name: THE OCTAVE CODM
- Driving Directions: South on Georgia Ave, right on Fenwick Lane. Park on the street or in the garage located to the left of the building. Lockbox will be labeled "McKenna Vane Property Management"
School Information
- School District: Montgomery County Public Schools
Community
- Assoc. Fees Include: Common Area Maintenance, Ext Bldg Maint, Insurance, Reserve Funds, Water, Sewer, Snow Removal, Trash
Heating & Cooling
- Central air: Yes
- Cooling Type: Central A/C
- Cooling Fuel: Electric
- Heating Type: Heat Pump(s)
- Heating Fuel: Electric
- Water Heater: Other
Utilities
- Sewer: Public Sewer
- Water: Public
- Utility Description: Electric Available, Natural Gas Available, Water Available
Structural Information
- Architectural Style: Contemporary
- Structure Type: Mid-Rise 5 - 8 Floors
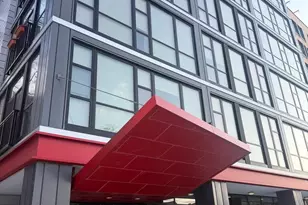
- Construction: Brick, Steel Siding, Glass
- Entry Floor Number: 3
- Stories Description: Main
- Square Feet: 483
- Sq. Ft. Source: Assessor
- Living Area: 483 Sq. Ft.
- Finished Above Grnd: 483 Sq. Ft.
- Year Built: 1964
- Year Built Source: Assessor
Lot Features
- Zoning: R
Financial Considerations
- Price Per Sq. Ft.: $3.83
- Application Fee: $45
- Move In Fee: Yes
- Move In Fee: $300
- Security Deposit: $1,850
Disclosures and Reports
- Ownership: Other
Listed by Weichert Realtors - McKenna & Vane, Shannon Vane
Sold by Unrepresented, Unrepresented

Schools
Schools serving 1320 Fenwick Ln #304
School District:Montgomery County Public Schools, Gaithersburg, MD
| Name | Grades | Distance |
|---|---|---|
Woodlin Elementary School 5701 Grosvenor Lane, Bethesda, MD 20814 | K-5 | 4.8 mi |
Sligo Middle School 1401 Dennis Avenue, Silver Spring, MD 20902 | 6-8 | 2 mi |
Albert Einstein High School 11135 Newport Mill Road, Kensington, MD 20895 | 9-12 | 3.5 mi |
Disclaimer:
School attendance boundaries provided by ATTOM Data Solutions and are for reference only. Contact the school directly to verify enrollment eligibility.
Price History for 1320 Fenwick Ln #304
Date
Details
Price
Change
Source
7/18/2026
Sold
$1,850
—
MLS
7/08/2026
Price Reduced
$1,850
-5.13%
MLS
6/04/2026
Listed
$1,950
—
MLS
Disclaimer: Historical sales information is derived from public records provided by the county offices. Information is not guaranteed and should be independently verified.
1320 Fenwick Lane #304, Silver Spring, MD 20910 (MLS# MDMC2232396) is a Condo property that was sold at $1,850 on July 18, 2026. Want to learn more about 1320 Fenwick Lane #304? Do you have questions about finding other real estate for sale or rent in Silver Spring? You can browse all Silver Spring rentals or contact a Coldwell Banker agent to request more information.