Full Property Details for 1320 Fenwick Ln #305
General
- Rent: $1,700
- Status: Closed
- Type: Condo
- Source: BrightMLSMidAtlantic
- MLS ID: MDMC2243944
- Added to Site: 94 day(s) ago
Rental Information
- Max. Lease (Mths): 24
- Min. Lease (Mths): 12
- Rent Includes: Air Conditioning, Heat, Additional Storage Space, Water, Sewer, Trash Removal, Snow Removal, Common Area Maintenance, HOA/Condo Fee, HVAC Maint
Interior
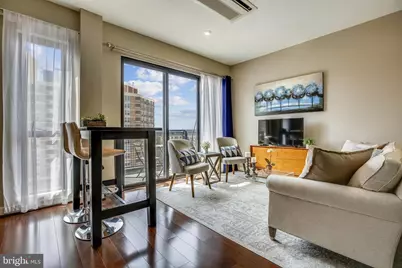
- Interior Features: Combination Kitchen/Dining, Wood Floors, Floor Plan - Open, Recessed Lighting, Sprinkler System, Upgraded Countertops
- Appliances: Dishwasher, Disposal, Dryer - Front Loading, Microwave, Refrigerator, Oven/Range - Gas, Washer - Front Loading, Exhaust Fan
- Flooring: Ceramic Tile, Wood
Rooms
- Total Bathrooms: 1
- Full Bathrooms: 1
- Main Floor Baths: 1
- Main - Full Baths: 1
- Total Bedrooms: 1
- Bedrooms Main & Up: 1
- Laundry: Dryer In Unit, Washer In Unit, Has Laundry
Additional Information
- Shared Amenities: Concierge, Elevator, Fitness Center, Party Room, Storage Bin, Security, Exercise Room
- Security/Safety: Desk in Lobby, Carbon Monoxide Detector(s), Exterior Cameras, Fire Detection System, Main Entrance Lock, Security System, Smoke Detector, Sprinkler System - Indoor
Exterior
- Porch/Patio/Deck: Balcony
Parking
- Parking Features: Rented/Permit Required, Electric Vehicle Charging Station(s)
- Parking Type: Off Site
Location
- County: MONTGOMERY
- Subdivision: DOWNTOWN SILVER SPRING
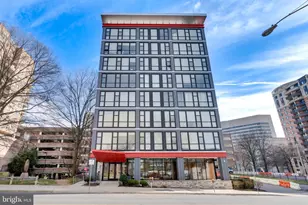
- Building Name: THE OCTAVE CODM
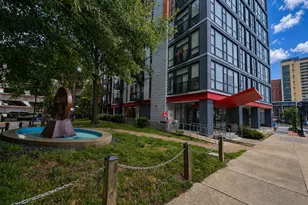
- Driving Directions: At the corner of Fenwick Ln & 2nd Ave. Â Lkbx on the right side of the building on railing near the rear door. Please park in public parking garage next door or metered street parking.
School Information
- School District: Montgomery County Public Schools
Community
- Assoc. Fees Include: Air Conditioning, Heat, Water, Trash, Sewer, Common Area Maintenance, Snow Removal, Other
Heating & Cooling
- Cooling Type: Heat Pump(s)
- Cooling Fuel: Electric
- Heating Type: Heat Pump(s)
- Heating Fuel: Electric
- Water Heater: Natural Gas
Utilities
- Sewer: Public Sewer
- Water: Public
Structural Information
- Architectural Style: Contemporary
- Structure Type: Mid-Rise 5 - 8 Floors
- Construction: Aluminum Siding, Stone, Brick
- Roof: Cool/White
- Walls/Ceilings: 9'+ Ceilings
- Doors: Sliding Glass
- Entry Floor Number: 3
- Stories Description: Main
- Square Feet: 460
- Sq. Ft. Source: Estimated
- Living Area: 460 Sq. Ft.
- Finished Above Grnd: 460 Sq. Ft.
- Year Built: 2016
- Year Built Source: Estimated
- Property Condition: Excellent
Lot Features
Green Features
- Energy Efficient: HVAC, Lighting, Appliances
Financial Considerations
- Price Per Sq. Ft.: $3.7
- Condo Fee Freq: Monthly
- Application Fee: $55
- Move In Fee: Yes
- Move In Fee: $300
- Security Deposit: $1,700
- Owner Pays: Air Conditioning, Association Fees, Heat, Water, Sewer, Trash Collection, Snow Removal, Common Area Maintenance, Heater Maintenance Contract
- Tenant Pays: Electricity, Gas, Cable TV, Internet
Disclosures and Reports
- Ownership: Other
- Condo: Yes
Listed by Long & Foster Real Estate, Inc., Andrea S Alderdice
Sold by Unrepresented, Unrepresented