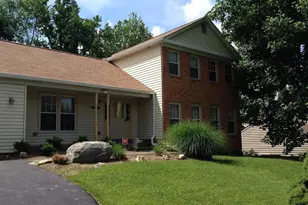
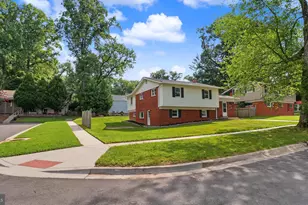
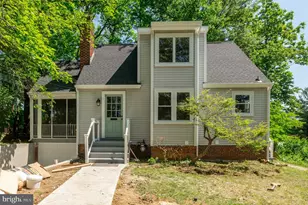
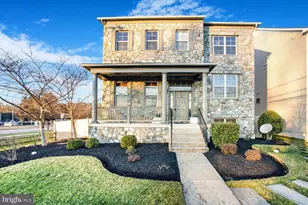
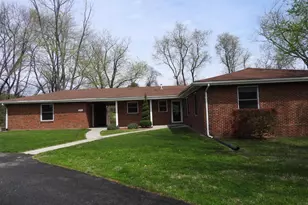
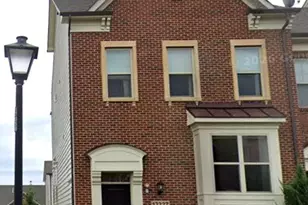
Full Property Details for 13205 Rippling Brook Dr
General
- Rent: $4,350
- Status: Active
- Type: Single Family
- Source: BrightMLSMidAtlantic
- MLS ID: MDMC2251420
- Updated: 9/17/2026
- Added to Site: 41 day(s) ago
Rental Information
- Max. Lease (Mths): 24
- Min. Lease (Mths): 12
Interior
- Fireplace: Yes
- Number of Fireplaces: 1
- Appliances: Dishwasher, Dryer, Oven/Range - Gas, Washer, Refrigerator, Microwave
Rooms
- Total Bathrooms: 4
- Full Bathrooms: 3
- Half Bathrooms: 1
- Upper Floor Baths: 2
- Upper - Full Baths: 2
- Main Floor Baths: 1
- Main - 1/2 Baths: 1
- Lower Floor Baths: 1
- Lower - Full Baths: 1
- Total Bedrooms: 5
- Bedrooms Upper: 4
- Bedrooms Lower: 1
Parking
- Garage: Yes
- Garage Spaces: 2
- Total Spaces: 2
- Parking Type: Attached Garage
- Garage Description: Garage - Front Entry
Location
- County: MONTGOMERY
- Subdivision: FOXHALL
- Driving Directions: Head north on Georgia Avenue (MD-97 N) past the Glenmont Metro Station, then take a right directly onto Rippling Brook Drive. Follow Rippling Brook Drive down into the Foxhall neighborhood, and the house will be on your right.
School Information
- School District: Montgomery County Public Schools
- Elementary School: Georgian Forest
- Middle School: Argyle Middle School
- High School: John F. Kennedy
Community
- Pets Allowed: Yes
- Pets: Case by Case Basis
Heating & Cooling
- Central air: Yes
- Cooling Type: Central A/C
- Cooling Fuel: Electric
- Heating Type: Central
- Heating Fuel: Natural Gas
- Water Heater: Natural Gas
Utilities
- Sewer: Public Sewer
- Water: Public
Structural Information
- Architectural Style: Split Level
- Structure Type: Detached
- Construction: Other
- Basement: Yes
- Basement Entrance: Yes
- Basement Desc.: Daylight, Full, Rear Entrance, Walkout Level
- Foundation: Other
- Stories Description: Lower 1, Main, Upper 1
- Square Feet: 4,108
- Sq. Ft. Source: Estimated
- Living Area: 3,612 Sq. Ft.
- Finished Above Grnd: 2,812 Sq. Ft.
- Finished Below Grnd: 800 Sq. Ft.
- Year Built: 1978
- Year Built Source: Assessor
Unit Information
- Bathrooms-Lower: 1
- Bedrooms-Lower: 1
Lot Features
- Lot Size (Acres): 0.34
- Lot Size (Sq. Ft.): 14,958
- Lot Size Source: Assessor
- Zoning: R90
Financial Considerations
- Price Per Sq. Ft.: $1.55
- Application Fee: $75
- Other Fee: $250
- Other Fee Freq.: One Time
- Security Deposit: $4,350
- Pet Deposit: $100
- Pre-Paid Lst Mth Rnt: $1
- Tenant Pays: Utilities - All
Disclosures and Reports
Listed by Hashem Realty LLC, Mohammad A Hashem