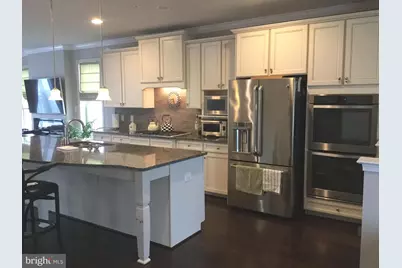
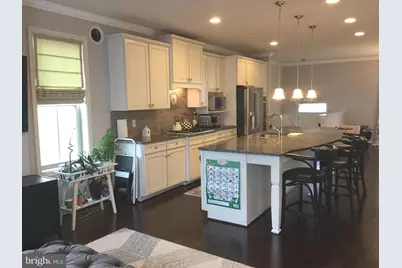
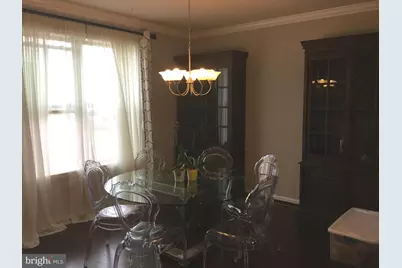
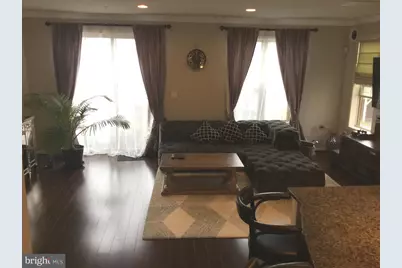
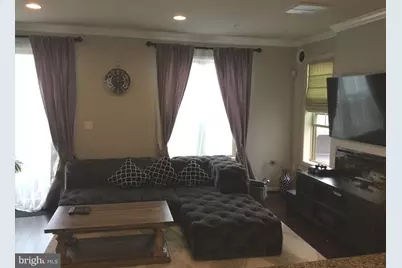
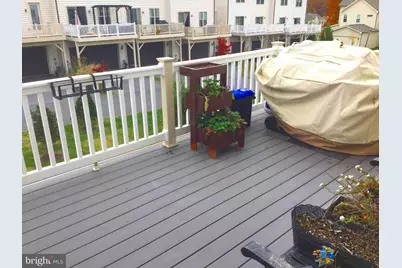
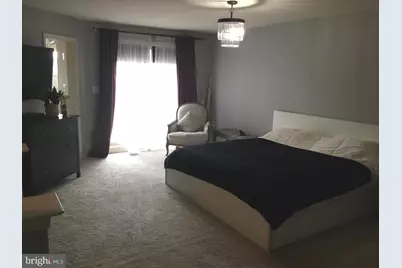
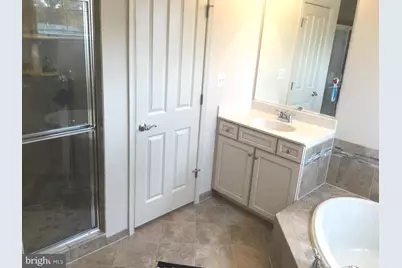
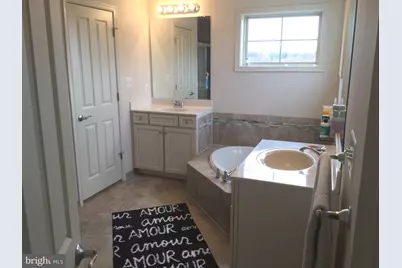
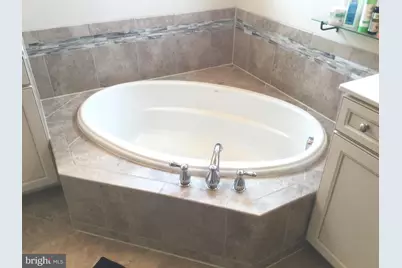
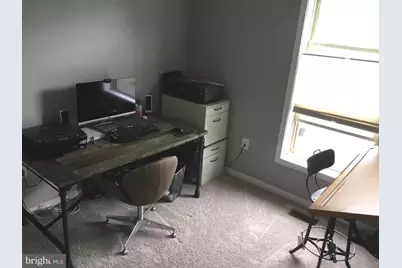
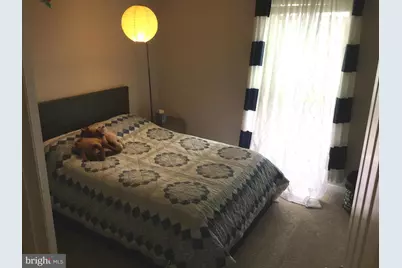
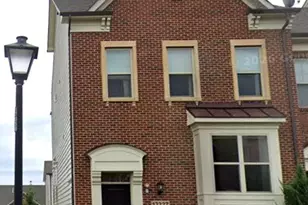
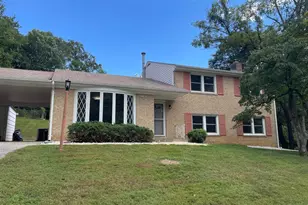
Full Property Details for 13251 Tivoli Lake Blvd Blvd
General
- Rent: $3,950
- Status: Active
- Type: Townhouse
- Source: BrightMLSMidAtlantic
- MLS ID: MDMC2251764
- Updated: 9/28/2026
- Added to Site: 56 day(s) ago
Rental Information
- Lease/Rent Term: 12 Months
- Max. Lease (Mths): 36
- Min. Lease (Mths): 16
- Rent Includes: Common Area Maintenance, Community Center, Grounds Maintenance, HOA/Condo Fee, Trash Removal
Rooms
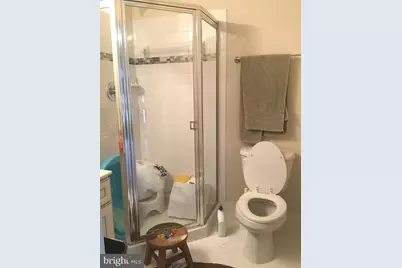
- Total Bathrooms: 4
- Full Bathrooms: 3
- Half Bathrooms: 1
- Upper 2 - Full Baths: 1
- Upper Floor Baths: 3
- Upper - Full Baths: 3
- Main Floor Baths: 1
- Main - 1/2 Baths: 1
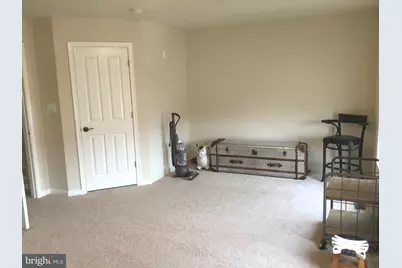
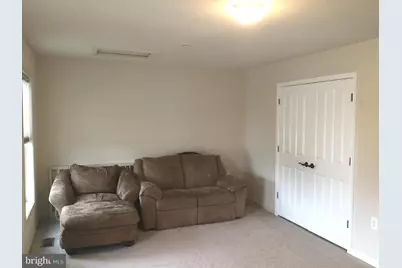
- Total Bedrooms: 4
- Bedrooms Upper: 4
- Bedrooms-Up2: 1
Additional Information
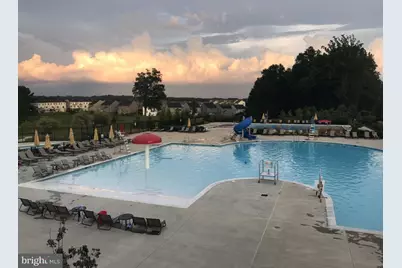
- Shared Pool: Yes
- Pool: Yes
Parking
- Garage: Yes
- Garage Spaces: 2
- Total Spaces: 2
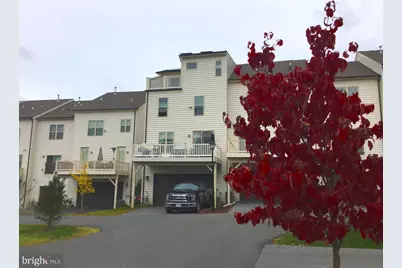
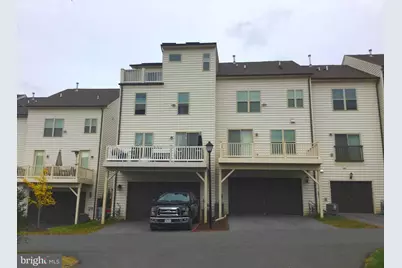
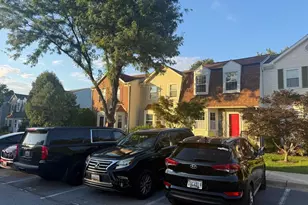
- Parking Type: Attached Garage, On Street
- Garage Description: Basement Garage, Garage - Rear Entry, Garage Door Opener
Location
- Municipality: Silver Spring
- County: MONTGOMERY
- Subdivision: POPLAR RUN
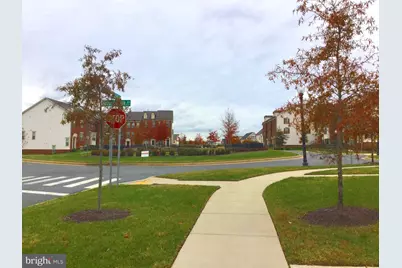
- Driving Directions: Randolph Road to Tivoli Lake Blvd., at the traffic circle, continue straight to stay on Tivoli Lake Blvd., Destination will be on the right.
School Information
- School District: Montgomery County Public Schools
Community
- Assoc. Fees Include: Common Area Maintenance, Lawn Maintenance, Management, Recreation Facility, Pool(s), Reserve Funds, Road Maintenance, Snow Removal, Trash
Heating & Cooling
- Central air: Yes
- Cooling Type: Central A/C
- Cooling Fuel: Solar Photovoltaic
- Heating Type: Heat Pump(s), Forced Air
- Heating Fuel: Natural Gas
- Water Heater: Natural Gas
Utilities
- Sewer: Public Sewer
- Water: Public
Structural Information
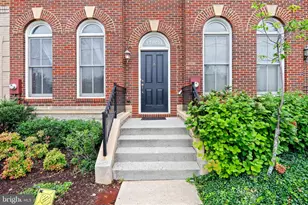
- Architectural Style: Colonial
- Structure Type: End of Row/Townhouse
- Construction: Brick
- Basement: Yes
- Basement Desc.: Connecting Stairway, Daylight, Partial, Fully Finished, Garage Access, Heated, Improved, Interior Access, Sump Pump, Walkout Level, Windows
- Foundation: Other
- Stories Description: Lower 1, Main, Upper 1, Upper 2
- Square Feet: 2,942
- Sq. Ft. Source: Assessor
- Living Area: 2,318 Sq. Ft.
- Finished Above Grnd: 2,018 Sq. Ft.
- Finished Below Grnd: 300 Sq. Ft.
- Year Built: 2013
- Year Built Source: Assessor
Lot Features
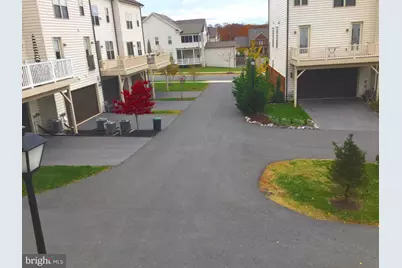
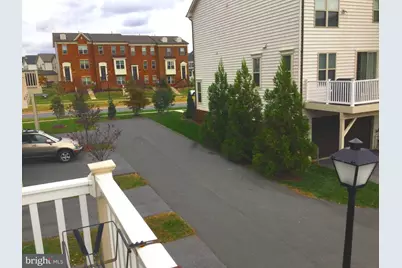
- Property View: Garden/Lawn, Courtyard
- Lot Size (Acres): 0.07
- Lot Size (Sq. Ft.): 3,208
- Lot Size Source: Estimated
- Lot Dimensions: 2000 sqft
- Zoning: R-200
Financial Considerations
- Price Per Sq. Ft.: $1.96
- Application Fee: $59
- Security Deposit: $3,950
- Owner Pays: Association Fees, Management, Taxes - Personal property, Taxes - Real Estate
- Tenant Pays: Cable TV, Cooking Fuel, Electricity, Fireplace/Flue Cleaning, Frozen Waterpipe Damage, Gas, Gutter Cleaning, Heat, Hot Water, HVAC Maintenance, Insurance, Light Bulbs/Filters/Fuses/Alarm Care, Minor Interior Maintenance, Pest Control, Sewer, Utilities - All, Water, Windows/Screens
Disclosures and Reports
Listed by Realty Network, Inc., Sabine S Grewe