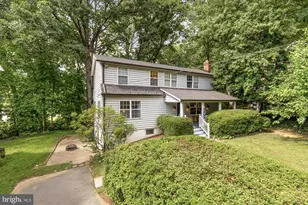
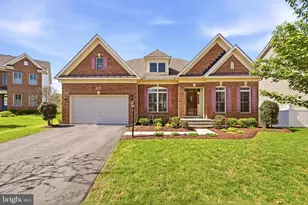
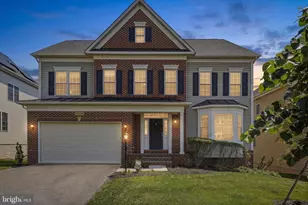
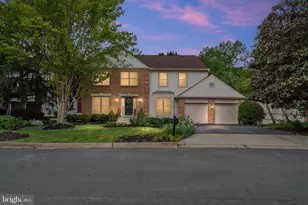
This is a carousel with tiles that activate property listing cards. Use the previous and next buttons to navigate.
1/1
$850,000
This is a carousel with tiles that activate property listing cards. Use the previous and next buttons to navigate.
1/1
Property Description
$4000 flooring credit offered at settlement. Nestled in the highly sought-after Poplar Run community, this beautifully maintained home offers over 4,000 square feet of thoughtfully designed living space, blending modern comfort, timeless style, and exceptional amenities. As you step inside, you will be greeted by gleaming hardwood floors, spacious formal and informal living areas, and an open-concept layout ideal for both everyday living and entertaining. At the heart of the home, the gourmet kitchen boasts upgraded cabinetry, granite countertops, stainless steel appliances, a generous center island with seating, and a bright breakfast area that flows seamlessly into the expansive family room with a cozy gas fireplace. Just beyond, a spacious deck provides the perfect setting for morning coffee, outdoor dining, or relaxing evenings outdoors. Upstairs, the luxurious primary suite offers a peaceful retreat complete with a large walk-in closet and a spa-inspired en-suite bath. Three additional generously sized bedrooms and a well-appointed hall bathroom provide plenty of space for family and guests. The fully finished lower level expands the homes living space with a large recreation room, full bathroom, and abundant storage, making it ideal for entertaining, a home gym, office space, or hobbies. Additional highlights include a two-car garage with extra storage. Residents of Poplar Run enjoy an outstanding collection of resort-style amenities, including three outdoor pools, a clubhouse, volleyball courts, tot lots, community events, and miles of scenic walking and running trails. Conveniently located near Glenmont Metro, the Intercounty Connector (ICC), I-270, I-495, and I-95, commuting throughout the region is effortless. Just minutes from shopping, dining, parks, and everything Silver Spring has to offer, this exceptional home delivers the perfect combination of space, comfort, convenience, and community. Don't miss this opportunity to own in one of Silver Spring's premier neighborhoods.
Full Property Details
Full Property Details for 13422 Redspire Dr
General
- Sold For: $850,000
- HOA FEE: $138/month
- Taxes: $9,083 (2025)
- Status: Closed
- Type: Single Family
- Source: BrightMLSMidAtlantic
- MLS ID: MDMC2241274
- Added to Site: 62 day(s) ago
Interior
- Fireplace: Yes
- Number of Fireplaces: 1
- Appliances: Dishwasher, Dryer, Microwave, Oven - Double, Cooktop, Washer, Refrigerator
- Flooring: Carpet, Hardwood
Rooms
Bathrooms
- Total Bathrooms: 4
- Full Bathrooms: 3
- Half Bathrooms: 1
- Upper Floor Baths: 2
- Upper - Full Baths: 2
- Main Floor Baths: 1
- Main - 1/2 Baths: 1
- Lower Floor Baths: 1
- Lower - Full Baths: 1
Bedrooms
- Total Bedrooms: 4
- Bedrooms Upper: 4
Other Rooms
- Laundry: Upper Floor, Washer In Unit, Dryer In Unit
Additional Information
- Shared Amenities: Club House, Game Room, Pool - Outdoor, Jog/Walk Path, Meeting Room
- Shared Pool: Yes
- Pool: Yes
Parking
- Garage: Yes
- Garage Spaces: 2
- Total Spaces: 2
- Parking Type: Attached Garage, Driveway
- Garage Description: Inside Access, Garage Door Opener
Location
- County: MONTGOMERY
- Subdivision: POPLAR RUN
- Cross Streets: Windy Meadow Lane and Autumn Brook Ave
- Driving Directions: From MD-97 N/Georgia Ave, Pass by Capital One Bank, , Turn right onto Randolph Rd, Turn left onto Tivoli Lake Blvd, At the traffic circle, turn left onto Redspire Dr, Destination will be on the right.
- City Limits: Yes
School Information
- School District: Montgomery County Public Schools
- Elementary School: Glenallan
- Middle School: Odessa Shannon
- High School: John F. Kennedy
Community
- Association: Yes
- Assoc. Name: POPLAR RUN HOA
- Assoc. Fees Include: Common Area Maintenance, Management, Recreation Facility, Snow Removal
- Pets Allowed: Yes
- Pets: No Pet Restrictions
Heating & Cooling
- Cooling Type: Other
- Cooling Fuel: Electric
- Heating Type: Central
- Heating Fuel: Natural Gas
- Water Heater: Natural Gas
Utilities
- Sewer: Public Septic
- Water: Public
Structural Information
- Architectural Style: Traditional
- Structure Type: Detached
- Construction: Brick, Combination, Vinyl Siding
- Basement: Yes
- Basement Desc.: Connecting Stairway, Fully Finished
- Foundation: Concrete Perimeter
- Walls/Ceilings: Dry Wall
- Stories Description: Lower 1, Main, Upper 1
- Square Feet: 4,173
- Sq. Ft. Source: Estimated
- Living Area: 4,173 Sq. Ft.
- Finished Above Grnd: 2,837 Sq. Ft.
- Finished Below Grnd: 1,336 Sq. Ft.
- Year Built: 2016
- Year Built Source: Assessor
- Property Condition: Excellent
Unit Information
Unit 1
- Bathrooms-Lower: 1
Lot Features
- Lot Size (Acres): 0.15
- Lot Size (Sq. Ft.): 6,540
- Lot Size Source: Assessor
- Zoning: R200
Financial Considerations
- Price Per Sq. Ft.: $306.31
- Association Fee: $138
- Assoc Fee Freq.: Monthly
- Assessment Year: 2026
- City/TownTax Freq: Annually
- County Tax: $8,425
- County Tax Freq: Annually
- Tax w/Assessment: $765,767
- Tax Amount: $9,083
- Tax Year: 2025
- Terms: Standard Sale
- Tax Total Finished Sq. Ft.: 3784
Disclosures and Reports
- Ownership: Fee Simple
- Lot Number: 17
Listed by Compass, Rhonda L Mortensen
Sold by Samson Properties, Robert J Chew and Samson Properties, Allyson J Koncke

Get Pre-Approved Today
Schools
Schools serving 13422 Redspire Dr
School District:Montgomery County Public Schools, Gaithersburg, MD
| Name | Grades | Distance |
|---|---|---|
Glenallan Elementary School 12520 Heurich Road, Silver Spring, MD 20902 | PK-5 | 1.1 mi |
Odessa Shannon Middle School 11800 Monticello Avenue, Silver Spring, MD 20902 | 6-8 | 1.8 mi |
John F. Kennedy High School 1901 Randolph Rd, Silver Spring, MD 20902 | 9-12 | 0.8 mi |
Disclaimer:
School attendance boundaries provided by ATTOM Data Solutions and are for reference only. Contact the school directly to verify enrollment eligibility.
Price & Sales History for 13422 Redspire Dr
Date
Details
Price
Change
Source
7/31/2026
Sold
$850,000
-2.19%
MLS
6/24/2026
Listed
$869,000
—
MLS
Disclaimer: Historical sales information is derived from public records provided by the county offices. Information is not guaranteed and should be independently verified.
13422 Redspire Drive, Silver Spring, MD 20906 (MLS# MDMC2241274) is a Single Family property that was sold at $850,000 on July 31, 2026. Want to learn more about 13422 Redspire Drive? Do you have questions about finding other Single Family real estate for sale in Silver Spring? You can browse all Silver Spring real estate or contact a Coldwell Banker agent to request more information.