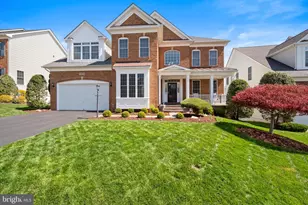
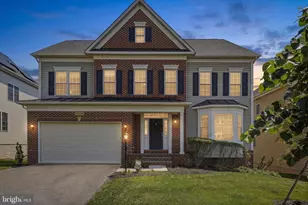
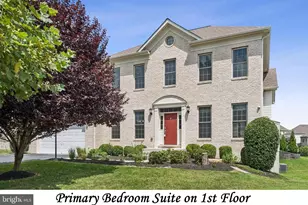
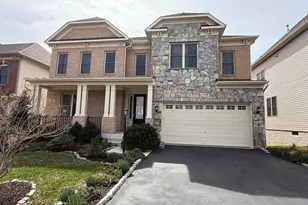
Full Property Details for 13513 Moonlight Trail Dr
General
- Sold For: $1,088,000
- HOA FEE: $131/month
- Taxes: $658 (2025)
- Status: Closed
- Type: Single Family
- Source: BrightMLSMidAtlantic
- MLS ID: MDMC2232224
- Added to Site: 140 day(s) ago
Interior
- Rooms/Areas: Loft
- Interior Features: Air Filter System, Bar, Butlers Pantry, Carpet, Chair Railings, Combination Dining/Living, Crown Moldings, Curved Staircase, Family Room Off Kitchen, Floor Plan - Open, Formal/Separate Dining Room, Kitchen - Gourmet, Primary Bath(s), Recessed Lighting, Sound System, Wainscotting, Walk-in Closet(s), Upgraded Countertops, Window Treatments, Wine Storage, Attic, Bathroom - Stall Shower, Bathroom - Tub Shower, Bathroom - Walk-In Shower
- Fireplace: Yes
- Number of Fireplaces: 1
- Fireplace(s): Fireplace - Glass Doors, Heatilator, Mantel(s)
- Appliances: Dishwasher, Disposal, Icemaker, Extra Refrigerator/Freezer, Oven - Wall, Oven/Range - Gas, Refrigerator, Stainless Steel Appliances, Water Heater, Dryer - Gas, Freezer, Microwave, Oven - Double, Washer - Front Loading
- Flooring: Ceramic Tile, Hardwood, Carpet
Rooms
- Total Bathrooms: 5
- Full Bathrooms: 4
- Half Bathrooms: 1
- Upper 2 - Full Baths: 1
- Upper Floor Baths: 3
- Upper - Full Baths: 3
- Main Floor Baths: 1
- Main - 1/2 Baths: 1
- Lower Floor Baths: 1
- Lower - Full Baths: 1
- Total Bedrooms: 4
- Bedrooms Upper: 4
- Bedrooms-Up2: 1
Additional Information
- Shared Amenities: Club House, Game Room, Jog/Walk Path, Meeting Room
- Security/Safety: Intercom, Main Entrance Lock
Exterior
- Exterior Features: Exterior Lighting, Gutter System, Secure Storage
Parking
- Garage: Yes
- Garage Spaces: 2
- Total Spaces: 5
- Parking Features: Electric Vehicle Charging Station(s), Private, Surface
- Parking Type: Detached Garage, Driveway
- Garage Description: Garage Door Opener, Garage - Rear Entry, Garage - Front Entry, Oversized
Location
- County: MONTGOMERY
- Subdivision: POPLAR RUN
- Driving Directions: From US-29 N (Colesville Rd), turn right onto Stewart Ln. Turn left onto Moonlight Trail Dr.
- Direction Faces: West
School Information
- School District: Montgomery County Public Schools
- Elementary School: Glenallan
- Middle School: Odessa Shannon
Community
- Association: Yes
- Assoc. Name: POPLAR RUN HOA
- Assoc. Fees Include: Common Area Maintenance, Lawn Care Front, Management, Snow Removal, Recreation Facility
- Pets Allowed: Yes
- Pets: No Pet Restrictions
Heating & Cooling
- Central air: Yes
- Cooling Type: Central A/C
- Cooling Fuel: Electric
- Heating Type: Forced Air
- Heating Fuel: Natural Gas
- Water Heater: Natural Gas
Utilities
- Sewer: Public Sewer
- Water: Public
- Utility Description: Natural Gas Available, Sewer Available, Water Available, Cable TV Available
Structural Information
- Architectural Style: Colonial, Traditional
- Structure Type: Detached
- Builder: WINCHESTER
- Model: BRANDFORD
- Construction: Vinyl Siding
- Basement: Yes
- Basement Desc.: Fully Finished, Connecting Stairway, Full
- Foundation: Slab
- Roof: Architectural Shingle
- Walls/Ceilings: Dry Wall
- Windows: Energy Efficient, Screens, Skylights
- Doors: French, Sliding Glass
- Stories Description: Lower 1, Main, Upper 1, Upper 2
- Square Feet: 4,525
- Sq. Ft. Source: Estimated
- Living Area: 4,525 Sq. Ft.
- Finished Above Grnd: 3,132 Sq. Ft.
- Finished Below Grnd: 1,393 Sq. Ft.
- Year Built: 2011
- Year Built Source: Assessor
- Property Condition: Excellent
Unit Information
Lot Features
- Property View: Garden/Lawn, Scenic Vista
- Lot Size (Acres): 0.21
- Lot Size (Sq. Ft.): 9,000
- Lot Size Source: Assessor
- Zoning: R200
Financial Considerations
- Price Per Sq. Ft.: $341
- Association Fee: $131
- Assoc Fee Freq.: Monthly
- Assessment Year: 2026
- City/TownTax Freq: Annually
- County Tax Freq: Annually
- Tax w/Assessment: $821,733
- Tax Amount: $658
- Tax Year: 2025
- Terms: Standard Sale
- Tax Total Finished Sq. Ft.: 3548
Disclosures and Reports
- Ownership: Fee Simple
- Lot Number: 1
Listed by Compass, Rhonda L Mortensen
Sold by Serhant, Richard Michael Morrison and Serhant, Barak Sky