This is a carousel with tiles that activate property listing cards. Use the previous and next buttons to navigate.
1/1
$850,000
This is a carousel with tiles that activate property listing cards. Use the previous and next buttons to navigate.
1/1
Property Description
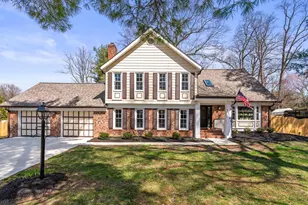
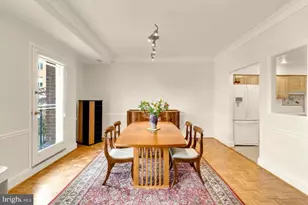
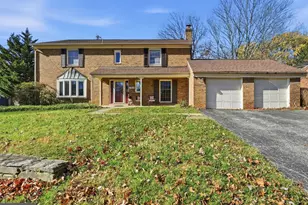
Don't miss this exceptional Layhill View home situated on a spacious lot of nearly half an acre. with No HOA. Offering five bedrooms, three full bathrooms, and an oversized two-car garage, this property provides generous living space and a flexible layout to accommodate a variety of needs. A covered entry welcomes you into a spacious foyer that opens to comfortable living areas throughout the home. Hardwood floors, spacious yard, and thoughtful updates add to the home's appeal. The kitchen features updated cabinetry, countertops, and appliances, creating a functional space for everyday living and entertaining. The primary suite includes a beautifully updated bathroom, while the secondary bathrooms have also been refreshed with custom vanity mirrors with anti fogging, and backlighting features with the press of a button. Inside, you'll find generously sized rooms with multiple options for home offices, guest space, or hobby areas. The finished lower level provides additional living and gathering space, along with a cozy wood-burning fireplace that makes the perfect spot to relax. Outdoor living is just as inviting, with a large patio overlooking the expansive backyard-ideal for entertaining, gardening, or simply enjoying the privacy. Additional storage is plentiful, including a large backyard storage shed. Whole home gas powered backup generator included. Conveniently located near shopping, dining, parks, and commuter routes, this home offers both space and versatility in a well-established Silver Spring neighborhood. **Roof replaced 2020, HVAC and Furnace replaced 2022, Driveway and Patio replaced 2024, Drainage Installed 2025**
Full Property Details
Full Property Details for 13744 Lockdale Rd
General
- Sold For: $850,000
- Taxes: $8,303 (2025)
- Status: Closed
- Type: Single Family
- Source: BrightMLSMidAtlantic
- MLS ID: MDMC2220034
- Added to Site: 59 day(s) ago
Interior
- Rooms/Areas: Dining Room, Primary Bedroom, Bedroom 2, Bedroom 3, Bedroom 4, Bedroom 5, Kitchen, Family Room, Foyer, Laundry, Storage Room, Utility Room, Bathroom 2, Bathroom 3, Primary Bathroom
- Interior Features: Dining Area, Ceiling Fan(s), Crown Moldings, Recessed Lighting, Walk-in Closet(s), Window Treatments, Wood Floors
- Fireplace: Yes
- Number of Fireplaces: 1
- Fireplace(s): Wood
- Appliances: Built-In Microwave, Dishwasher, Disposal, Dryer, Washer, Oven/Range - Gas, Refrigerator, Six Burner Stove, Stainless Steel Appliances, Stove
- Flooring: Hardwood
Rooms
Bathrooms
- Total Bathrooms: 3
- Full Bathrooms: 3
- Upper Floor Baths: 2
- Upper - Full Baths: 2
- Lower Floor Baths: 1
- Lower - Full Baths: 1
Bedrooms
- Total Bedrooms: 5
- Bedrooms Upper: 5
Other Rooms
- Laundry: Dryer In Unit, Washer In Unit
Exterior
- Porch/Patio/Deck: Patio(s)
Parking
- Garage: Yes
- Garage Spaces: 2
- Total Spaces: 6
- Parking Features: Paved Parking
- Parking Type: Attached Garage, Driveway, On Street
- Garage Description: Inside Access, Garage - Front Entry, Garage Door Opener
Location
- County: MONTGOMERY
- Subdivision: LAYHILL VIEW
- Driving Directions: Use GPS.
School Information
- School District: Montgomery County Public Schools
- Elementary School: Bel Pre
- Middle School: Argyle
- High School: John F. Kennedy
Heating & Cooling
- Central air: Yes
- Cooling Type: Central A/C
- Cooling Fuel: Electric
- Heating Type: Forced Air
- Heating Fuel: Natural Gas
- Water Heater: Natural Gas
Utilities
- Sewer: Public Sewer
- Water: Public
Structural Information
- Architectural Style: Colonial
- Structure Type: Detached
- Construction: Other, Brick
- Basement: Yes
- Basement Desc.: Fully Finished, Interior Access
- Foundation: Slab
- Doors: Sliding Glass
- Stories Description: Lower 1, Main, Upper 1
- Square Feet: 3,439
- Sq. Ft. Source: Assessor
- Living Area: 2,860 Sq. Ft.
- Finished Above Grnd: 2,060 Sq. Ft.
- Finished Below Grnd: 800 Sq. Ft.
- Year Built: 1970
- Year Built Source: Assessor
- Property Condition: Very Good
Unit Information
Unit 1
- Bathrooms-Lower: 1
Additional Structures
- Other Structures: Shed
Lot Features
- Lot Size (Acres): 0.47
- Lot Size (Sq. Ft.): 20,420
- Lot Size Source: Assessor
- Street/Road Desc.: Paved
- Zoning: R200
- Fencing (Description): Fully, Wood
Financial Considerations
- Price Per Sq. Ft.: $412.62
- Assessment Year: 2026
- City/TownTax Freq: Annually
- County Tax: $7,498
- County Tax Freq: Annually
- Tax w/Assessment: $663,867
- Tax Amount: $8,303
- Tax Year: 2025
- Terms: Standard Sale
- Tax Total Finished Sq. Ft.: 2860
Disclosures and Reports
- Ownership: Fee Simple
- Lot Number: 18
Listed by KW Metro Center, Nicole Canole
Sold by Redfin Corp, Noushin Hesselbein

Get Pre-Approved Today
Schools
Schools serving 13744 Lockdale Rd
School District:Montgomery County Public Schools, Gaithersburg, MD
| Name | Grades | Distance |
|---|---|---|
Glenallan Elementary School 12520 Heurich Road, Silver Spring, MD 20902 | PK-5 | 1.5 mi |
Odessa Shannon Middle School 11800 Monticello Avenue, Silver Spring, MD 20902 | 6-8 | 2.3 mi |
John F. Kennedy High School 1901 Randolph Rd, Silver Spring, MD 20902 | 9-12 | 1.1 mi |
Disclaimer:
School attendance boundaries provided by ATTOM Data Solutions and are for reference only. Contact the school directly to verify enrollment eligibility.
Price & Sales History for 13744 Lockdale Rd
Date
Details
Price
Change
Source
4/29/2026
Sold
$850,000
—
MLS
3/30/2026
Price Increased
$850,000
3.03%
MLS
3/28/2026
Listed
$825,000
—
MLS
Disclaimer: Historical sales information is derived from public records provided by the county offices. Information is not guaranteed and should be independently verified.
13744 Lockdale Road, Silver Spring, MD 20906 (MLS# MDMC2220034) is a Single Family property that was sold at $850,000 on April 29, 2026. Want to learn more about 13744 Lockdale Road? Do you have questions about finding other Single Family real estate for sale in Silver Spring? You can browse all Silver Spring real estate or contact a Coldwell Banker agent to request more information.