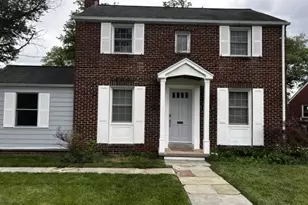
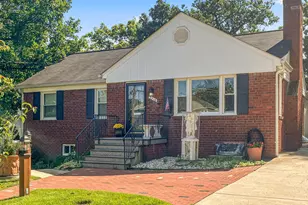
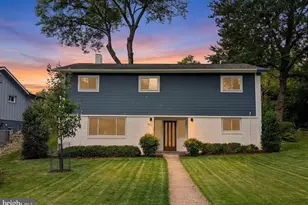
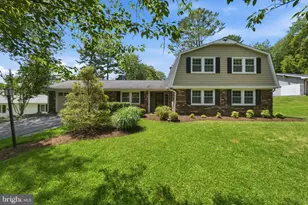
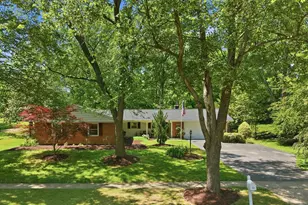
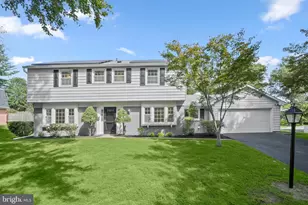
Full Property Details for 13909 Bethpage Ln
General
- Sold For: $665,000
- HOA FEE: $35/month
- HOA FEE FREQ.: Annually
- Taxes: $6,588 (2025)
- Status: Closed
- Type: Single Family
- Source: BrightMLSMidAtlantic
- MLS ID: MDMC2227446
- Added to Site: 166 day(s) ago
Interior
- Rooms/Areas: Living Room, Dining Room, Primary Bedroom, Bedroom 2, Bedroom 3, Bedroom 4, Kitchen, Family Room, Laundry, Primary Bathroom
- Interior Features: Family Room Off Kitchen, Floor Plan - Traditional, Dining Area
- Fireplace: Yes
- Number of Fireplaces: 1
- Fireplace(s): Brick
- Appliances: Dishwasher, Dryer, Washer, Refrigerator, Disposal, Oven - Double, Oven - Wall
- Flooring: Hardwood, Laminated, Terrazzo
Rooms
- Total Bathrooms: 2
- Full Bathrooms: 2
- Main Floor Baths: 2
- Main - Full Baths: 2
- Total Bedrooms: 4
- Bedrooms Main & Up: 4
Additional Information
- Shared Amenities: Tennis Courts
- Shared Pool: Yes
- Pool: Yes
- Security/Safety: Security System
Parking
- Garage: Yes
- Garage Spaces: 2
- Total Spaces: 2
- Parking Type: Attached Garage
- Garage Description: Additional Storage Area, Garage - Front Entry, Garage Door Opener, Inside Access, Oversized
Location
- County: MONTGOMERY
- Subdivision: STRATHMORE AT BEL PRE
- Cross Streets: Hewitt Avenue
- Driving Directions: North on Georgia Ave. , Right on Hewitt Ave. , Left on Bethpage Lane
School Information
- School District: Montgomery County Public Schools
- Elementary School: Bel Pre
- Middle School: Argyle Middle School
- High School: John F. Kennedy
Community
- Association: Yes
- Assoc. Name: BEL PRE RECREATIONAL ASSOCIATION, LLC
- Assoc. Fees Include: Recreation Facility, Pool(s)
- Pets Allowed: Yes
- Pets: No Pet Restrictions
Heating & Cooling
- Central air: Yes
- Cooling Type: Central A/C
- Cooling Fuel: Electric
- Heating Type: Forced Air
- Heating Fuel: Natural Gas
- Water Heater: Natural Gas
Utilities
- Sewer: Public Sewer
- Water: Public
- Utility Description: Cable TV Available, Electric Available, Natural Gas Available
Structural Information
- Architectural Style: Ranch/Rambler
- Structure Type: Detached
- Construction: Brick, Frame
- Foundation: Other
- Roof: Composite, Shingle
- Walls/Ceilings: Dry Wall
- Stories Description: Main
- Square Feet: 1,964
- Sq. Ft. Source: Assessor
- Living Area: 1,964 Sq. Ft.
- Finished Above Grnd: 1,964 Sq. Ft.
- Year Built: 1969
- Year Built Source: Assessor
- Property Condition: Excellent
Lot Features
- Lot Size (Acres): 0.29
- Lot Size (Sq. Ft.): 12,843
- Lot Size Source: Assessor
- Zoning: R200
- Fencing (Description): Fully, Wood
Financial Considerations
- Price Per Sq. Ft.: $338.59
- Association Fee: $425
- Assoc Fee Freq.: Annually
- Assessment Year: 2026
- City/TownTax Freq: Annually
- County Tax: $5,622
- County Tax Freq: Annually
- Tax w/Assessment: $500,200
- Tax Amount: $6,588
- Tax Year: 2025
- Terms: Standard Sale
- Tax Total Finished Sq. Ft.: 1964
Disclosures and Reports
- Ownership: Fee Simple
- Inclusions: bedroom set, garage storage cabinets (custom built), lawn mower
- Lot Number: 12
Listed by Trademark Realty, Inc, Lacharion C Cushenberry
Sold by HomeSmart, Lenita G Posin