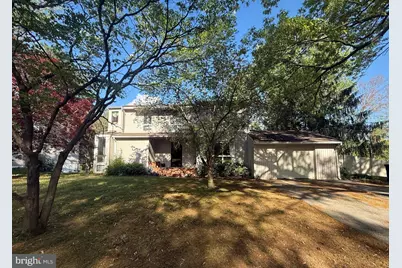
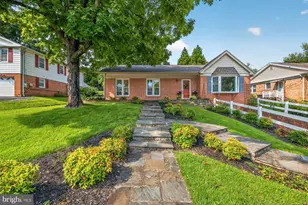
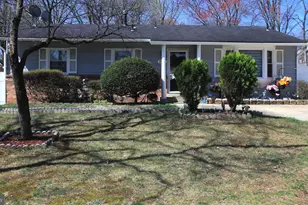
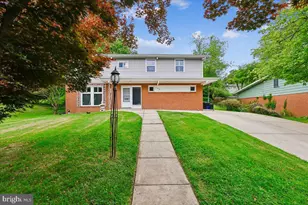
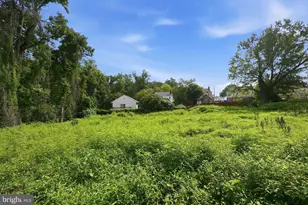
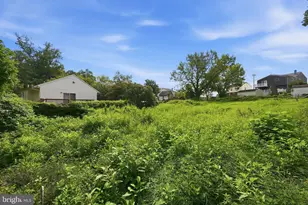
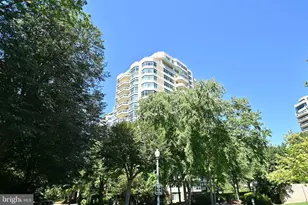
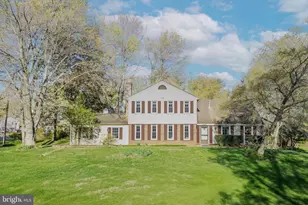
Full Property Details for 14317 Sturtevant Rd
General
- Price: $700,000
- Taxes: $6,804 (2026)
- Status: Active
- Type: Single Family
- Source: BrightMLSMidAtlantic
- MLS ID: MDMC2244160
- Updated: 8/7/2026
- Added to Site: 17 day(s) ago
Interior
- Rooms/Areas: Living Room, Dining Room, Primary Bedroom, Bedroom 2, Bedroom 3, Bedroom 4, Kitchen, Breakfast Room, Office, Recreation Room, Storage Room, Utility Room
- Interior Features: Attic, Kitchen - Country, Kitchen - Table Space, Dining Area, Built-Ins, Window Treatments, Primary Bath(s), Wood Floors
- Appliances: Dishwasher, Disposal, Dryer, Microwave, Oven/Range - Electric, Refrigerator, Washer
- Flooring: Carpet, Hardwood, Ceramic Tile
Rooms
- Total Bathrooms: 3
- Full Bathrooms: 2
- Half Bathrooms: 1
- Upper Floor Baths: 2
- Upper - Full Baths: 2
- Main Floor Baths: 1
- Main - 1/2 Baths: 1
- Total Bedrooms: 4
- Bedrooms Upper: 4
Exterior
- Porch/Patio/Deck: Deck(s)
Parking
- Garage: Yes
- Garage Spaces: 1
- Total Spaces: 1
- Parking Type: Attached Garage
- Garage Description: Garage - Front Entry
Location
- County: MONTGOMERY
- Subdivision: GUM SPRINGS FARM
- Driving Directions: New Hampshire Rd to Briggs Chaney (R) to right on Sturtevant, house on left
- Direction Faces: East
School Information
- School District: Montgomery County Public Schools
Heating & Cooling
- Central air: Yes
- Cooling Type: Central A/C
- Cooling Fuel: Electric
- Heating Type: Forced Air
- Heating Fuel: Natural Gas
- Water Heater: Natural Gas
Utilities
- Sewer: Public Sewer
- Water: Public
Structural Information
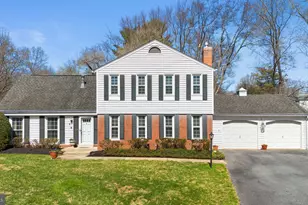
- Architectural Style: Colonial, Contemporary
- Structure Type: Detached
- Construction: Vinyl Siding
- Basement: Yes
- Basement Desc.: Full, Fully Finished, Improved, Walkout Level
- Foundation: Other
- Doors: Six Panel
- Stories Description: Lower 1, Lower 2, Main, Upper 1, Upper 2
- Square Feet: 3,003
- Sq. Ft. Source: Assessor
- Living Area: 2,621 Sq. Ft.
- Finished Above Grnd: 2,021 Sq. Ft.
- Finished Below Grnd: 600 Sq. Ft.
- Year Built: 1971
- Year Built Source: Assessor
- Property Condition: Very Good
Lot Features
- Property View: Garden/Lawn, Pasture, Scenic Vista, Trees/Woods
- Lot Size (Acres): 0.4
- Lot Size (Sq. Ft.): 17,500
- Lot Size Source: Assessor
- Zoning: R200
- Lot Description: Backs to Trees, Backs - Parkland, Landscaping, Premium, Stream/Creek, Trees/Wooded
Financial Considerations
- Price Per Sq. Ft.: $346.36
- Tax w/Assessment: $589,900
- Tax Amount: $6,804
- Tax Year: 2026
Disclosures and Reports
Listed by RE/MAX Realty Services, Andrew A Werner Jr.