This is a carousel with tiles that activate property listing cards. Use the previous and next buttons to navigate.
1/1
$3,550
This is a carousel with tiles that activate property listing cards. Use the previous and next buttons to navigate.
1/1
Property Description
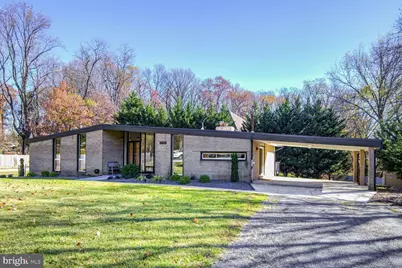
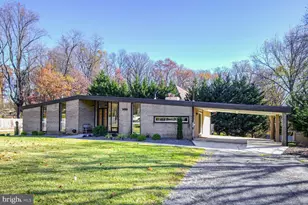
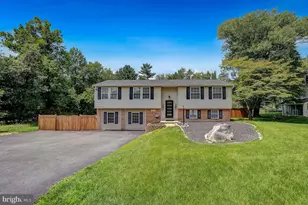
Welcome to 14645 Good Hope Rd - Interior painting in process, home is expected to be ready to view on 7/30/2026. A spacious and stylish mid-century modern home in Silver Spring! Great location, close to New Hampshire Ave, ICC 200, and Randolph Rd. This beautifully maintained home features 4 bedrooms and 2½ baths, thoughtfully designed for modern living. The open-concept main floor seamlessly connects the living room, dining area, and kitchen-perfect for everyday life and entertaining. Flooded with natural light, the space feels bright, warm, and inviting. The welcoming kitchen boasts ample cabinetry and sleek countertops. The serene primary suite includes a private full bath and a generous closet. Three additional well-sized bedrooms and a full hallway bath, all on the main level, provide flexible space for family, guests, or a home office. Bright, large walk out basement ideal for rec room, playroom, gym, library, office or a combination of such. Step outside to enjoy a charming large backyard, a perfect canvas for outdoor dining, gardening, or simply unwinding. A new driveway and attached carport ensure hassle-free parking. To qualify for this home, applicants must have a minimum credit score of 600 and a gross annual income of at least $124,250 (equivalent to 35 times the monthly rent). There is a $55 application fee per adult to apply. No pets.
Full Property Details
Full Property Details for 14645 Good Hope Rd
General
- Rent: $3,550
- Status: Closed
- Type: Single Family
- Source: BrightMLSMidAtlantic
- MLS ID: MDMC2238494
- Added to Site: 94 day(s) ago
Rental Information
- Max. Lease (Mths): 36
- Min. Lease (Mths): 12
Interior
- Interior Features: Chair Railings, Dining Area, Entry Level Bedroom, Floor Plan - Open, Kitchen - Table Space, Primary Bath(s), Recessed Lighting, Upgraded Countertops, Wood Floors
- Fireplace: Yes
- Number of Fireplaces: 2
- Appliances: Dishwasher, Disposal, Dryer, Microwave, Oven/Range - Electric, Refrigerator, Washer
- Flooring: Hardwood
Rooms
Bathrooms
- Total Bathrooms: 3
- Full Bathrooms: 2
- Half Bathrooms: 1
- Main Floor Baths: 2
- Main - Full Baths: 2
- Lower Floor Baths: 1
- Lower - 1/2 Baths: 1
Bedrooms
- Total Bedrooms: 4
- Bedrooms Main & Up: 4
Other Rooms
- Laundry: Dryer In Unit, Washer In Unit
Parking
- Carport Spaces: 2
- Total Spaces: 8
- Parking Features: Asphalt Driveway, Paved Driveway, Private
- Parking Type: Attached Carport, Driveway
Location
- County: MONTGOMERY
- Subdivision: COLESVILLE OUTSIDE
- Driving Directions: Use Google Maps for directions. The home has the shorter asphalt driveway—GPS may try to direct you to the driveway behind the house, but that’s not the correct entrance.
School Information
- School District: Montgomery County Public Schools
Heating & Cooling
- Central air: Yes
- Cooling Type: Central A/C
- Cooling Fuel: Electric
- Heating Type: Heat Pump(s)
- Heating Fuel: Other
- Water Heater: Natural Gas
Utilities
- Sewer: Public Sewer
- Water: Public
Structural Information
- Architectural Style: Contemporary
- Structure Type: Detached
- Construction: Brick
- Basement: Yes
- Basement Entrance: Yes
- Basement Desc.: Daylight, Full, Full, Outside Entrance, Rear Entrance, Walkout Level
- Foundation: Slab
- Walls/Ceilings: Dry Wall
- Doors: Sliding Glass
- Stories Description: Lower 1, Main
- Square Feet: 2,755
- Sq. Ft. Source: Estimated
- Living Area: 2,755 Sq. Ft.
- Finished Above Grnd: 1,770 Sq. Ft.
- Finished Below Grnd: 985 Sq. Ft.
- Year Built: 1966
- Year Built Source: Estimated
- Property Condition: Very Good
Unit Information
Unit 1
- Bathrooms-Lower: 1
Lot Features
- Lot Size (Acres): 0.48
- Lot Size (Sq. Ft.): 20,934
- Lot Size Source: Estimated
- Zoning: RE2C
Financial Considerations
- Price Per Sq. Ft.: $2.01
- Application Fee: $55
- Move In Fee: Yes
- Security Deposit: $3,550
- Tenant Pays: Cable TV, Cooking Fuel, Electricity, Exterior Maintenance, Fireplace/Flue Cleaning, Frozen Waterpipe Damage, Gas, Heat, Hot Water, Insurance, Internet, Lawn/Tree/Shrub Care, Light Bulbs/Filters/Fuses/Alarm Care, Pest Control, Sewer, Snow Removal, Trash Removal, Utilities - All, Water
- Tax Total Finished Sq. Ft.: 2655
Disclosures and Reports
- Ownership: Other
Listed by HomeServices Property Management, Marsha M Barracato
Sold by Long & Foster Real Estate, Inc., Gianna Grace Barracato

Schools
Schools serving 14645 Good Hope Rd
School District:Montgomery County Public Schools, Gaithersburg, MD
| Name | Grades | Distance |
|---|---|---|
Dr. Charles R. Drew Elementary School 1200 Swingingdale Drive, Silver Spring, MD 20905 | PK-5 | 0.3 mi |
Francis Scott Key Middle School 910 Schindler Drive, Silver Spring, MD 20903 | 6-8 | 4.7 mi |
Springbrook High School 201 Valley Brook Dr, Silver Spring, MD 20904 | 9-12 | 2.7 mi |
Disclaimer:
School attendance boundaries provided by ATTOM Data Solutions and are for reference only. Contact the school directly to verify enrollment eligibility.
Price History for 14645 Good Hope Rd
Date
Details
Price
Change
Source
8/15/2026
Sold
$3,550
—
MLS
6/03/2026
Listed
$3,550
—
MLS
Disclaimer: Historical sales information is derived from public records provided by the county offices. Information is not guaranteed and should be independently verified.
14645 Good Hope Road, Silver Spring, MD 20905 (MLS# MDMC2238494) is a Single Family property that was sold at $3,550 on August 15, 2026. Want to learn more about 14645 Good Hope Road? Do you have questions about finding other real estate for sale or rent in Silver Spring? You can browse all Silver Spring rentals or contact a Coldwell Banker agent to request more information.