This is a carousel with tiles that activate property listing cards. Use the previous and next buttons to navigate.
1/1
$3,950
This is a carousel with tiles that activate property listing cards. Use the previous and next buttons to navigate.
1/1
Property Description
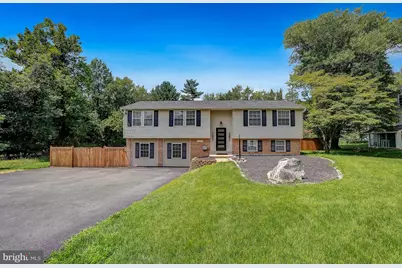
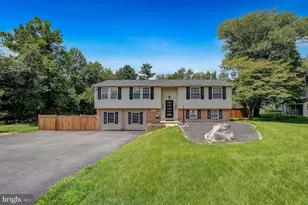
Welcome to this incredible, fully updated home located in the highly desirable Good Hope Estates subdivision of Silver Spring. This stunning 4-bedroom, 3-full-bath residence has been thoughtfully renovated from top to bottom and offers the perfect blend of modern style, functionality, and comfort. The heart of the home is the open-concept kitchen featuring quartz countertops, stainless steel appliances, ample cabinetry, recessed lighting, and an ideal layout for everyday living and entertaining. The spacious primary suite has been enhanced with a brand-new ensuite bathroom and custom walk-in closet, creating a true owner's retreat. Extensive recent upgrades include a new roof, new HVAC system, new tankless water heater, upgraded electrical panel, newly renovated bathrooms, new stacked washer and dryer, modern stainless-steel appliances, fresh paint throughout, updated recessed lighting, new entry and basement doors, and a Level 2 EV charger complete with a weather-protected outlet cover. The upper level showcases beautiful Brazilian cherry hardwood flooring throughout, creating warmth and elegance in the bedrooms and living spaces. Additional interior highlights include a custom stone accent wall with an electric fireplace, elegant custom wrought-iron stair railings, and designer finishes throughout. The finished lower level offers exceptional additional living space featuring a custom wood slat accent wall with a second electric fireplace and a brand-new bonus room transformed into an upscale speakeasy-style lounge complete with custom panel molding and a tiled accent wall-perfect for entertaining, relaxing, or creating a unique gathering space. Step outside and enjoy the expansive yard and impressive outdoor living areas. A large custom wood deck with black iron railings overlooks the property and provides the perfect setting for outdoor dining and entertaining. Beneath the deck, you'll find a covered outdoor lounge area designed for year-round enjoyment. Water and gas lines have already been installed beneath the deck, making the space fully prepared for a future outdoor kitchen. The newly installed asphalt driveway is a standout feature, extending from the front of the home along the side yard and continuing beneath the deck, providing parking for 8+ vehicles with additional bonus parking opportunities. Additional exterior improvements include a newly installed fence with double-gate access and a spacious detached storage shed. Ideally located just minutes from Cloverly Village Shopping Center, neighborhood parks, recreational facilities, schools, dining, shopping, and major commuter routes, this home offers the perfect combination of convenience and lifestyle. This truly turnkey home combines modern upgrades, designer finishes, outstanding outdoor living spaces, and exceptional functionality. Simply move in and enjoy all that this remarkable property has to offer. See rental application instructions in the documents section.
Full Property Details
Full Property Details for 15304 Good Hope Rd
General
- Rent: $3,950
- Status: Closed
- Type: Single Family
- Source: BrightMLSMidAtlantic
- MLS ID: MDMC2250322
- Added to Site: 64 day(s) ago
Rental Information
- Max. Lease (Mths): 36
- Min. Lease (Mths): 12
Interior
- Rooms/Areas: Living Room, Dining Room, Primary Bedroom, Bedroom 2, Bedroom 3, Bedroom 4, Kitchen, Family Room, Foyer, Storage Room, Bathroom 2, Bathroom 3, Primary Bathroom
- Interior Features: Combination Dining/Living, Combination Kitchen/Dining, Combination Kitchen/Living, Family Room Off Kitchen, Floor Plan - Open, Primary Bath(s), Recessed Lighting, Walk-in Closet(s), Wood Floors
- Fireplace: Yes
- Number of Fireplaces: 2
- Fireplace(s): Electric
- Appliances: Built-In Microwave, Dishwasher, Washer/Dryer Stacked, Refrigerator, Stainless Steel Appliances, Oven/Range - Gas
- Flooring: Hardwood
Rooms
Bathrooms
- Total Bathrooms: 3
- Full Bathrooms: 3
- Main Floor Baths: 1
- Main - Full Baths: 1
- Lower Floor Baths: 2
- Lower - Full Baths: 2
Bedrooms
- Total Bedrooms: 4
- Bedrooms Lower: 1
- Bedrooms Main & Up: 3
Other Rooms
- Laundry: Washer In Unit, Dryer In Unit, Lower Floor
Exterior
- Porch/Patio/Deck: Deck(s), Patio(s)
Parking
- Total Spaces: 8
- Parking Features: Asphalt Driveway, Electric Vehicle Charging Station(s)
- Parking Type: Driveway
Location
- County: MONTGOMERY
- Subdivision: GOOD HOPE ESTATES
- Driving Directions: GPS
School Information
- School District: Montgomery County Public Schools
Heating & Cooling
- Central air: Yes
- Cooling Type: Central A/C
- Cooling Fuel: Electric
- Heating Type: Central, Forced Air
- Heating Fuel: Natural Gas
- Water Heater: Tankless
Utilities
- Sewer: Public Sewer
- Water: Public
Structural Information
- Architectural Style: Split Foyer
- Structure Type: Detached
- Construction: Aluminum Siding
- Basement: Yes
- Basement Desc.: Fully Finished
- Foundation: Concrete Perimeter
- Stories Description: Lower 1, Main
- Square Feet: 2,325
- Sq. Ft. Source: Estimated
- Living Area: 2,325 Sq. Ft.
- Finished Above Grnd: 2,325 Sq. Ft.
- Year Built: 1970
- Year Built Source: Assessor
- Property Condition: Very Good
Unit Information
Unit 1
- Bathrooms-Lower: 2
- Bedrooms-Lower: 1
Additional Structures
- Other Structures: Shed
Lot Features
- Lot Size (Acres): 0.34
- Lot Size (Sq. Ft.): 14,808
- Lot Size Source: Assessor
- Zoning: RE1
- Lot Description: Front Yard, Rear Yard
- Fencing (Description): Rear, Privacy
Financial Considerations
- Price Per Sq. Ft.: $1.7
- Application Fee: $49
- Security Deposit: $3,950
- Owner Pays: None
- Tenant Pays: Utilities - All, Trash Removal, Lawn/Tree/Shrub Care, Exterior Maintenance, Repair Deductible - 100
- Tax Total Finished Sq. Ft.: 1615
Disclosures and Reports
- Ownership: Other
Listed by RE/MAX Realty Group, Douglas A Crowley
Sold by EXP Realty, LLC, Jorge Carlos Guillen

Schools
Schools serving 15304 Good Hope Rd
School District:Montgomery County Public Schools, Gaithersburg, MD
| Name | Grades | Distance |
|---|---|---|
Cloverly Elementary School 800 Briggs Chaney Road, Silver Spring, MD 20905 | K-5 | 0.7 mi |
Briggs Chaney Middle School 1901 Rainbow Drive, Silver Spring, MD 20905 | 6-8 | 0.6 mi |
Paint Branch High School 14121 Old Columbia Pike, Burtonsville, MD 20866 | 9-12 | 2.2 mi |
Disclaimer:
School attendance boundaries provided by ATTOM Data Solutions and are for reference only. Contact the school directly to verify enrollment eligibility.
Price History for 15304 Good Hope Rd
Date
Details
Price
Change
Source
9/01/2026
Sold
$3,950
—
MLS
8/11/2026
Price Reduced
$3,950
-7.06%
MLS
8/07/2026
Listed
$4,250
—
MLS
Disclaimer: Historical sales information is derived from public records provided by the county offices. Information is not guaranteed and should be independently verified.
15304 Good Hope Road, Silver Spring, MD 20905 (MLS# MDMC2250322) is a Single Family property that was sold at $3,950 on September 01, 2026. Want to learn more about 15304 Good Hope Road? Do you have questions about finding other real estate for sale or rent in Silver Spring? You can browse all Silver Spring rentals or contact a Coldwell Banker agent to request more information.