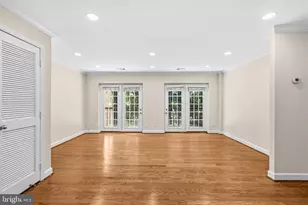
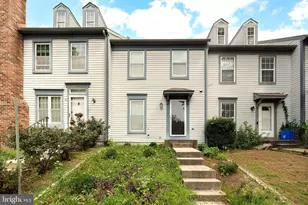
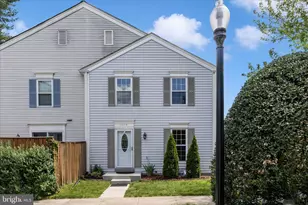
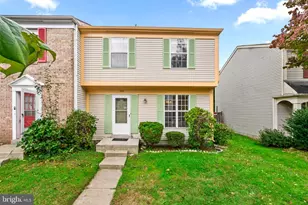
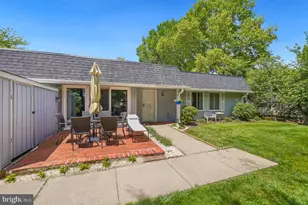
Full Property Details for 14903 Dinsdale Dr
General
- Price: $379,900
- HOA FEE: $89/month
- Taxes: $4,340 (2025)
- Status: Pending
- Type: Townhouse
- Source: BrightMLSMidAtlantic
- MLS ID: MDMC2249816
- Updated: 10/8/2026
- Added to Site: 49 day(s) ago
Interior
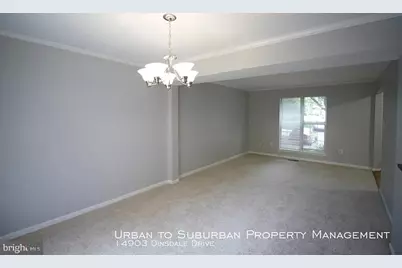
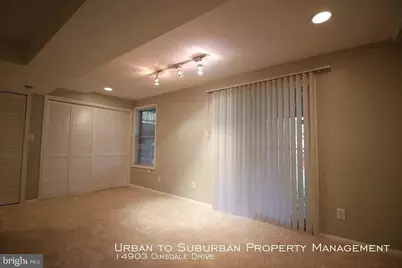
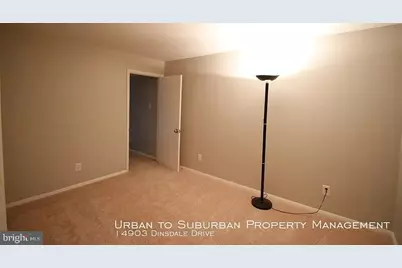
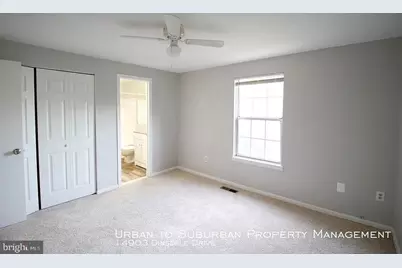
- Rooms/Areas: Living Room, Dining Room, Primary Bedroom, Bedroom 2, Kitchen, Family Room, Foyer, Bedroom 1
- Interior Features: Breakfast Area, Combination Dining/Living, Window Treatments, Wood Floors, Floor Plan - Traditional
- Appliances: Cooktop, Dishwasher, Disposal, Dryer, Exhaust Fan, Oven/Range - Electric, Range Hood, Refrigerator, Washer
Rooms
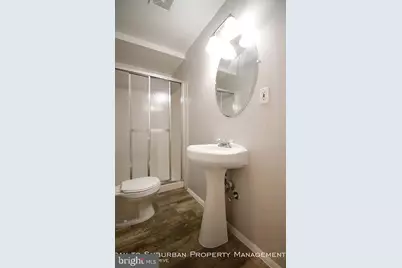
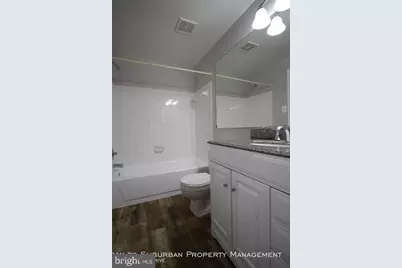
- Total Bathrooms: 3
- Full Bathrooms: 3
- Upper Floor Baths: 2
- Upper - Full Baths: 2
- Lower Floor Baths: 1
- Lower - Full Baths: 1
- Total Bedrooms: 3
- Bedrooms Upper: 3
Additional Information
- Security/Safety: Electric Alarm
Exterior
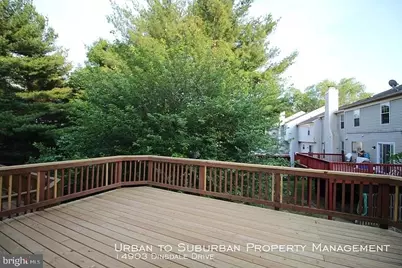
- Porch/Patio/Deck: Deck(s)
Parking
Location
- County: MONTGOMERY
- Subdivision: LONGMEAD
- Driving Directions: GPS
School Information
- School District: Montgomery County Public Schools
Community
- Association: Yes
- Pets Allowed: Yes
- Pets: No Pet Restrictions
Heating & Cooling
- Cooling Type: Ceiling Fan(s), Heat Pump(s)
- Cooling Fuel: Electric
- Heating Type: Heat Pump(s)
- Heating Fuel: Electric
- Water Heater: Electric
Utilities
- Sewer: Public Sewer
- Water: Public
- Utility Description: Cable TV Available
Structural Information
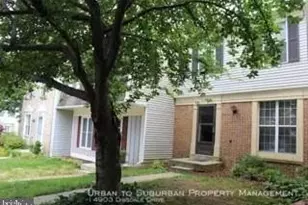
- Architectural Style: Colonial
- Structure Type: Interior Row/Townhouse
- Construction: Combination, Brick
- Basement: Yes
- Basement Entrance: Yes
- Basement Desc.: Connecting Stairway, Outside Entrance, Rear Entrance, Sump Pump, Fully Finished
- Foundation: Other
- Roof: Asphalt
- Walls/Ceilings: Dry Wall
- Stories Description: Lower 1, Lower 2, Main, Upper 1, Upper 2
- Square Feet: 1,672
- Sq. Ft. Source: Assessor
- Living Area: 1,122 Sq. Ft.
- Finished Above Grnd: 1,122 Sq. Ft.
- Year Built: 1988
- Year Built Source: Assessor
Unit Information
Lot Features
- Lot Size (Acres): 0.04
- Lot Size (Sq. Ft.): 1,540
- Lot Size Source: Assessor
- Zoning: PRC
Financial Considerations
- Price Per Sq. Ft.: $338.59
- Association Fee: $89
- Assoc Fee Freq.: Monthly
- Assessment Year: 2026
- City/TownTax Freq: Annually
- County Tax: $3,904
- County Tax Freq: Annually
- Tax w/Assessment: $347,600
- Tax Amount: $4,340
- Tax Year: 2025
- Tax Total Finished Sq. Ft.: 1122
Disclosures and Reports
- Ownership: Fee Simple
- Lot Number: 82
Listed by CityDwellers LLC, Kellee G Baker