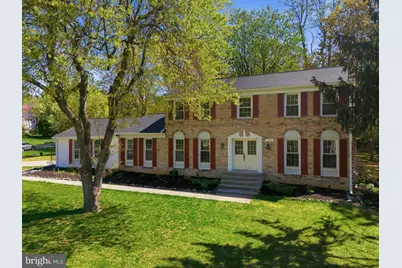
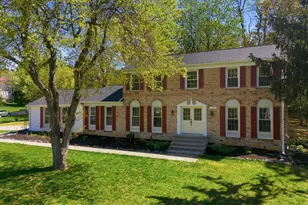
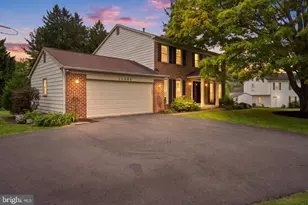
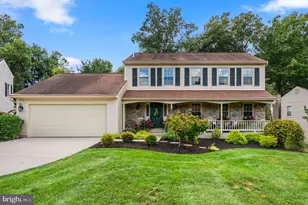
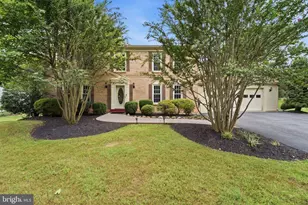
Full Property Details for 15101 Redgate Dr
General
- Sold For: $750,000
- Taxes: $7,819 (2026)
- Status: Closed
- Type: Single Family
- Source: BrightMLSMidAtlantic
- MLS ID: MDMC2225620
- Added to Site: 179 day(s) ago
Interior
- Number of Rooms: 15
- Rooms/Areas: Living Room, Dining Room, Primary Bedroom, Bedroom 2, Bedroom 3, Bedroom 4, Kitchen, Family Room, Laundry, Recreation Room, Storage Room, Primary Bathroom, Full Bath, Half Bath
- Interior Features: Bathroom - Stall Shower, Bathroom - Tub Shower, Breakfast Area, Carpet, Family Room Off Kitchen, Floor Plan - Traditional, Formal/Separate Dining Room, Kitchen - Gourmet, Kitchen - Table Space, Primary Bath(s), Upgraded Countertops, Wood Floors
- Fireplace: Yes
- Number of Fireplaces: 1
- Fireplace(s): Brick
- Appliances: Dishwasher, Disposal, Built-In Range, Dryer, Stainless Steel Appliances, Refrigerator, Washer - Front Loading, Water Heater
Rooms
- Total Bathrooms: 4
- Full Bathrooms: 3
- Half Bathrooms: 1
- Upper Floor Baths: 2
- Upper - Full Baths: 2
- Main Floor Baths: 1
- Main - 1/2 Baths: 1
- Lower Floor Baths: 1
- Lower - Full Baths: 1
- Total Bedrooms: 4
- Bedrooms Upper: 4
Additional Information
- Shared Pool: Yes
- Pool: Yes
Parking
- Garage: Yes
- Garage Spaces: 2
- Total Spaces: 2
- Parking Type: Attached Garage, Driveway, On Street
- Garage Description: Garage - Side Entry, Garage Door Opener, Inside Access
Location
- County: MONTGOMERY
- Subdivision: STONEGATE
- Driving Directions: Take I-495 E and US-29 N to MD-650 N/New Hampshire Ave in White Oak. Take the MD-650 N/New Hampshire Avenue exit from US-29 N Left onto New Hampshire Ave Left onto Stonegate Dr Right onto Redgate Dr House will be on your right- turn right onto Winstead to reach driveway USE GPS
- Location Details: Corner Lot/Unit
School Information
- School District: Montgomery County Public Schools
- Elementary School: Stonegate
- Middle School: White Oak
- High School: James Hubert Blake
Community
- Pets Allowed: Yes
- Pets: No Pet Restrictions
Heating & Cooling
- Cooling Type: Other
- Cooling Fuel: Electric
- Heating Type: Forced Air
- Heating Fuel: Natural Gas
- Water Heater: Natural Gas
Utilities
- Sewer: Public Sewer
- Water: Public
Structural Information
- Architectural Style: Colonial
- Structure Type: Detached
- Construction: Brick, Aluminum Siding
- Basement: Yes
- Basement Entrance: Yes
- Basement Desc.: Connecting Stairway, Fully Finished, Heated, Improved, Outside Entrance, Poured Concrete, Rear Entrance, Sump Pump, Walkout Stairs
- Foundation: Concrete Perimeter, Slab
- Roof: Shingle
- Stories Description: Lower 1, Main, Upper 1
- Square Feet: 3,354
- Sq. Ft. Source: Assessor
- Living Area: 3,354 Sq. Ft.
- Finished Above Grnd: 2,340 Sq. Ft.
- Finished Below Grnd: 1,014 Sq. Ft.
- Year Built: 1969
- Year Built Source: Estimated
Unit Information
Lot Features
- Lot Size (Acres): 0.41
- Lot Size (Sq. Ft.): 17,860
- Lot Size Source: Estimated
- Zoning: R200
Financial Considerations
- Price Per Sq. Ft.: $320.51
- Assessment Year: 2026
- County Tax: $7,124
- County Tax Freq: Annually
- Tax w/Assessment: $691,600
- Tax Amount: $7,819
- Tax Year: 2026
- Terms: Standard Sale
- Tax Total Finished Sq. Ft.: 3354
Disclosures and Reports
- Ownership: Fee Simple
- Lot Number: 3
Listed by RLAH @properties, Betsy Taylor
Sold by Real Broker, LLC, FREDERICK NGUYEN