This is a carousel with tiles that activate property listing cards. Use the previous and next buttons to navigate.
1/64
$595,000
This is a carousel with tiles that activate property listing cards. Use the previous and next buttons to navigate.
1/64
Property Description
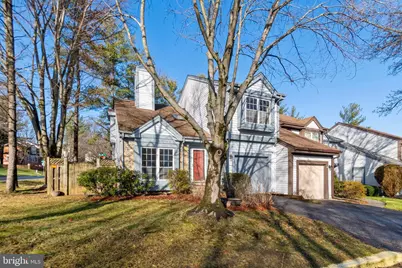
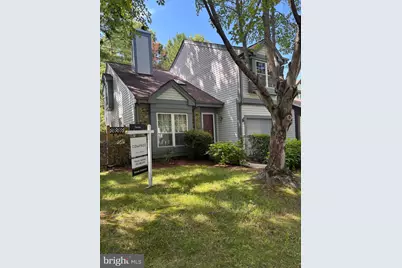
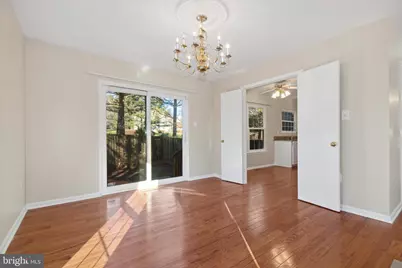
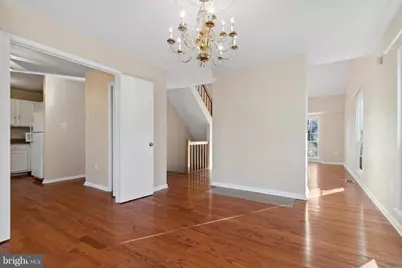
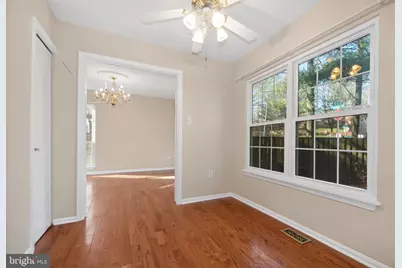
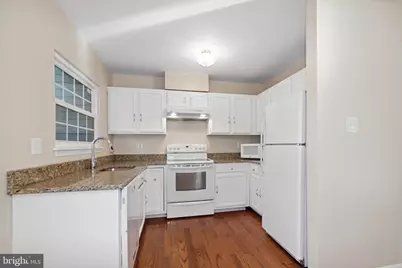
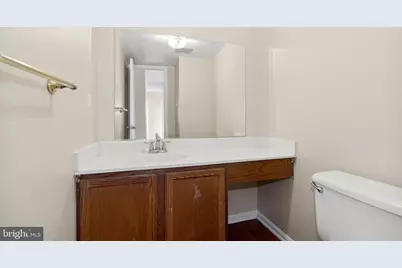
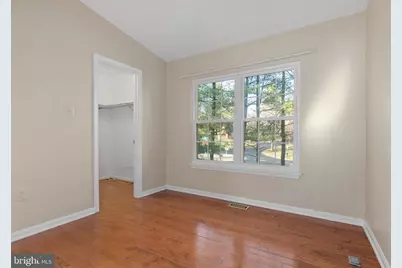
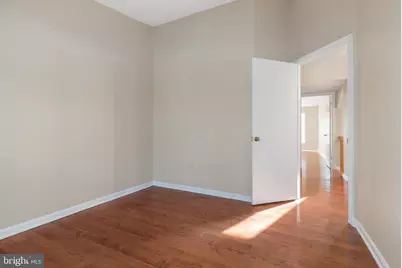
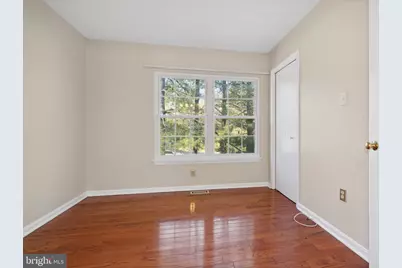
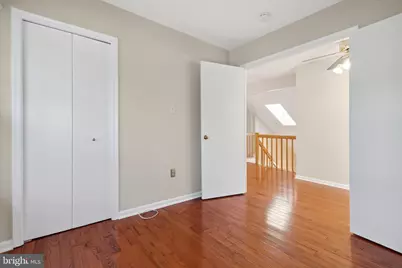
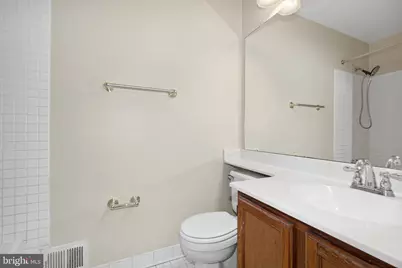
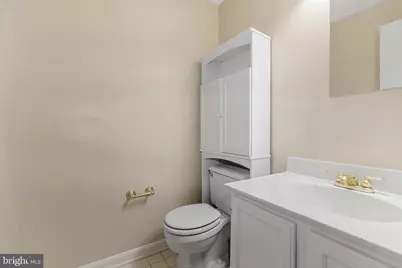
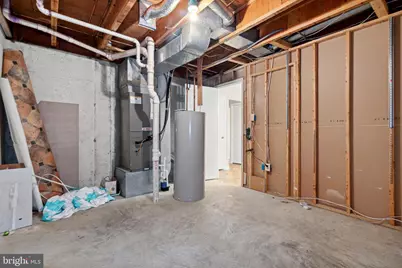
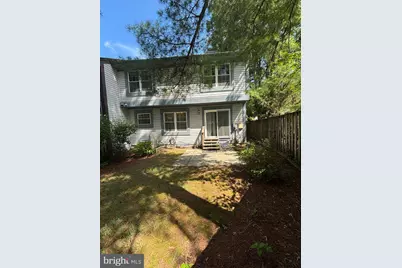
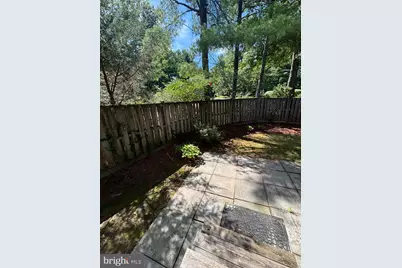
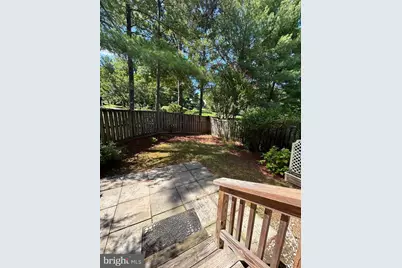
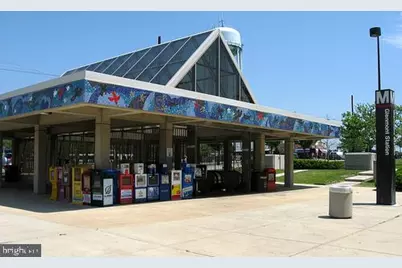
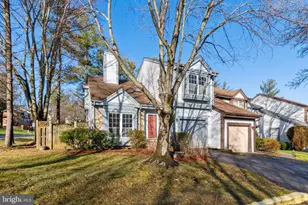
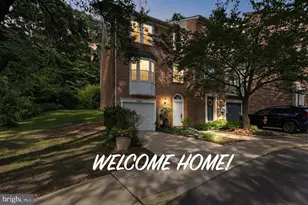
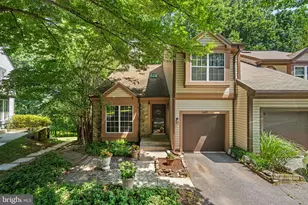
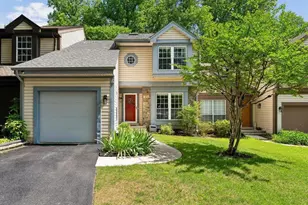
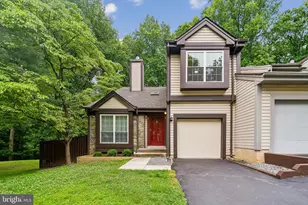
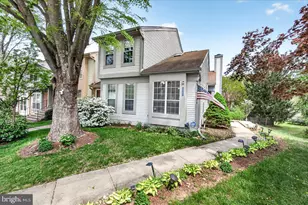
Welcome to your dream home in the sought-after Tivoli neighborhood! This stunning 3-bedroom, 2 full bathroom, and 2 powder room (half bath) end-unit "San Francisco" model townhome is a rare gem, offering an ideal combination of style, space, and convenience. Step inside and be greeted by a light-filled foyer, enhanced by a skylight that bathes the entryway in natural light. The dramatic 2-story living room is a true showstopper, boasting a cathedral ceiling that adds a sense of grandeur and openness. From the upper landing mezzanine, enjoy a striking overlook of the living area below-a perfect architectural touch that blends elegance with functionality. The living room also features a cozy fireplace, creating a warm and inviting atmosphere for gatherings or quiet evenings at home. Gleaming hardwood floors run seamlessly throughout both the main and upper levels, adding timeless sophistication to the space. The table-space kitchen offers the perfect spot for casual meals, while the versatile recreation room provides ample flexibility for relaxation, hobbies, or entertaining. Need extra storage or room for projects? This home has you covered with thoughtful design elements throughout. Upstairs, you'll find three generously sized bedrooms, including one that can double as a den or guest room. The primary suite serves as a tranquil retreat, complete with plenty of space to unwind after a long day. With 2 full bathrooms and 2 powder rooms, the layout is designed to meet the needs of busy households with ease. Outside, the fenced yard offers a private, serene escape, surrounded by evergreen pine trees that create natural privacy and a peaceful ambiance. Whether it's gardening, entertaining, or simply relaxing, this outdoor space is a true haven. The attached garage and ample street parking ensure convenience for both you and your guests. All of this is situated in an unbeatable location just moments from Wheaton Regional Park, Glenmont and Colesville Shopping Centers, and steps from a Ride On Bus stop with rush hour service to the Metro-making commuting and errands a breeze. This home truly checks all the boxes: location, lifestyle, and charm. Don't miss your chance to make it yours!
Full Property Details
Full Property Details for 2 Hugo Ct
General
- Price: $595,000
- HOA FEE: $122/month
- Taxes: $5,225 (2025)
- Status: Active
- Type: Townhouse
- Source: BrightMLSMidAtlantic
- MLS ID: MDMC2233000
- Updated: 10/5/2026
- Added to Site: 47 day(s) ago
Interior
- Rooms/Areas: Living Room, Dining Room, Primary Bedroom, Bedroom 2, Bedroom 3, Kitchen, Laundry, Recreation Room, Storage Room, Bathroom 2, Primary Bathroom, Half Bath
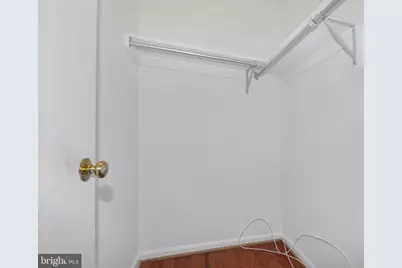
- Interior Features: Ceiling Fan(s), Floor Plan - Open, Kitchen - Eat-In, Kitchen - Table Space, Pantry, Skylight(s), Upgraded Countertops, Walk-in Closet(s), Window Treatments, Wood Floors
- Fireplace: Yes
- Number of Fireplaces: 1
- Fireplace(s): Fireplace - Glass Doors, Mantel(s), Screen
- Appliances: Dishwasher, Disposal, Dryer, Exhaust Fan, Oven/Range - Electric, Oven - Self Cleaning, Range Hood, Refrigerator, Washer, Dryer - Electric, Microwave
- Flooring: Ceramic Tile, Hardwood, Vinyl
Rooms
Bathrooms
- Total Bathrooms: 4
- Full Bathrooms: 2
- Half Bathrooms: 2
- Upper Floor Baths: 2
- Upper - Full Baths: 2
- Main Floor Baths: 1
- Main - 1/2 Baths: 1
- Lower Floor Baths: 1
- Lower - 1/2 Baths: 1
Bedrooms
- Total Bedrooms: 3
- Bedrooms Upper: 3
Other Rooms
- Laundry: Basement
Additional Information
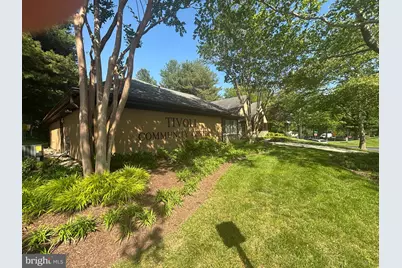
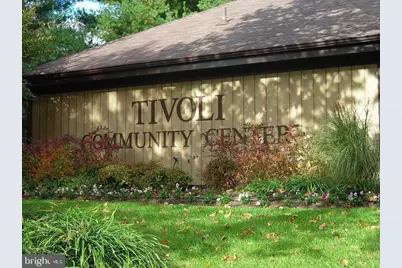
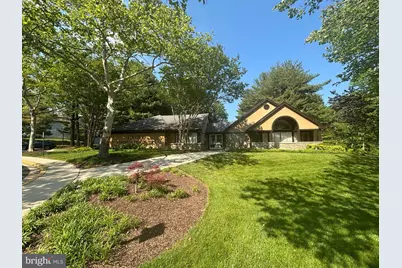
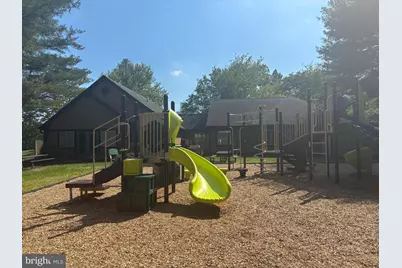
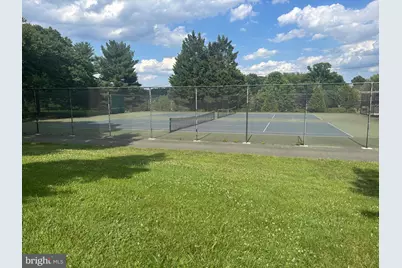
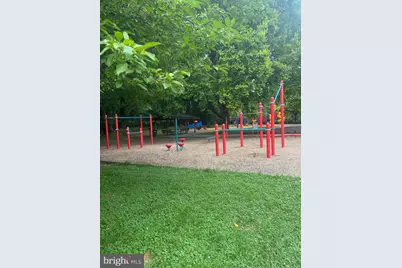
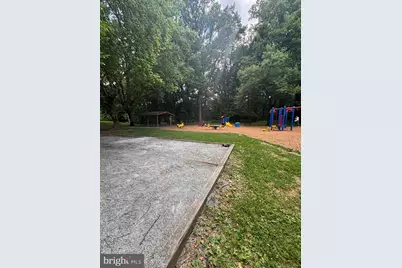
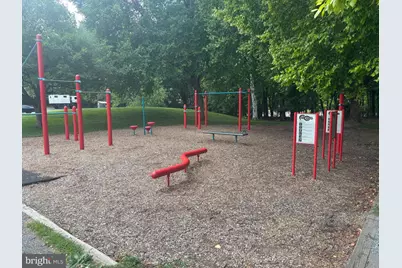
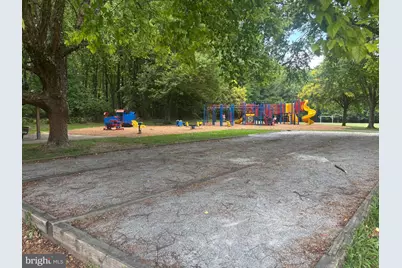
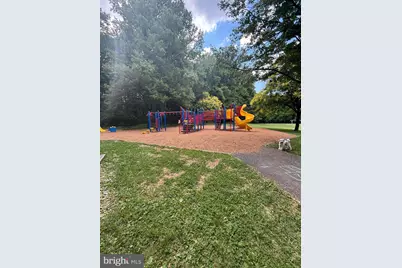
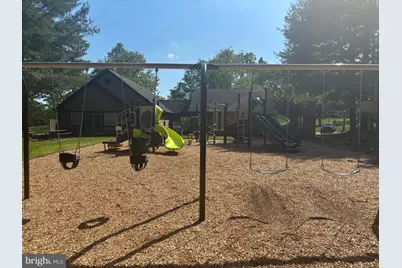
- Shared Amenities: Community Center, Exercise Room, Party Room, Sauna, Tot Lots/Playground, Other
- Security/Safety: Electric Alarm
Exterior
- Porch/Patio/Deck: Patio(s)
Parking
- Garage: Yes
- Garage Spaces: 1
- Total Spaces: 2
- Parking Type: Attached Garage, Driveway
- Garage Description: Garage Door Opener
Location
- County: MONTGOMERY
- Subdivision: TIVOLI
- Driving Directions: N. GA AVE., RIGHT ON RANDOLPH ROAD, LEFT AT TIVOLI LAKE BLVD., RIGHT ON HUGO CIRCLE, LEFT AT HUGO CT.
- Direction Faces: East
- Location Details: Corner Lot/Unit
School Information
- School District: Montgomery County Public Schools
Community
- Association: Yes
- Assoc. Name: TIVOLI COMMUNITY ASSOC.
- Assoc. Fees Include: Common Area Maintenance, Management, Insurance, Recreation Facility, Reserve Funds, Road Maintenance, Snow Removal, Trash
- Pets Allowed: Yes
- Pets: No Pet Restrictions
Heating & Cooling
- Cooling Type: Other
- Cooling Fuel: Electric
- Heating Type: Central
- Heating Fuel: Electric
- Water Heater: Electric
Utilities
- Sewer: Public Sewer
- Water: Public
- Utility Description: Cable TV Available
Structural Information
- Architectural Style: Contemporary
- Structure Type: End of Row/Townhouse
- Model: SAN FRANCISCO
- Construction: Stone, Vinyl Siding
- Basement: Yes
- Basement Desc.: Other, Connecting Stairway, Full, Windows
- Foundation: Concrete Perimeter
- Roof: Asphalt
- Walls/Ceilings: Cathedral Ceilings, 2 Story Ceilings, Other, Vaulted
- Windows: Double Pane, Screens, Skylights, Bay/Bow, Double Hung, Sliding, Storm
- Doors: Insulated, Sliding Glass
- Stories Description: Lower 1, Main, Upper 1
- Square Feet: 2,036
- Sq. Ft. Source: Assessor
- Living Area: 1,871 Sq. Ft.
- Finished Above Grnd: 1,376 Sq. Ft.
- Finished Below Grnd: 495 Sq. Ft.
- Year Built: 1986
- Year Built Source: Assessor
- Property Condition: Very Good
Unit Information
Unit 1
- Bathrooms-Lower: 1
Lot Features
- Property View: Garden/Lawn, Street, Trees/Woods
- Lot Size (Acres): 0.08
- Lot Size (Sq. Ft.): 3,456
- Lot Size Source: Assessor
- Street/Road Desc.: Black Top
- Zoning: R90
- Fencing (Description): Board, Rear
Financial Considerations
- Price Per Sq. Ft.: $432.41
- Association Fee: $122
- Assoc Fee Freq.: Monthly
- Assessment Year: 2026
- City/TownTax Freq: Annually
- County Tax: $4,759
- County Tax Freq: Annually
- Tax w/Assessment: $421,533
- Tax Amount: $5,225
- Tax Year: 2025
- Tax Total Finished Sq. Ft.: 1871
Disclosures and Reports
- Ownership: Fee Simple
- Lot Number: 65
Listed by Compass, Daniel Sadoun

Get Pre-Approved Today
Schools
Schools serving 2 Hugo Ct
School District:Montgomery County Public Schools, Gaithersburg, MD
| Name | Grades | Distance |
|---|---|---|
Glenallan Elementary School 12520 Heurich Road, Silver Spring, MD 20902 | PK-5 | 0.7 mi |
Odessa Shannon Middle School 11800 Monticello Avenue, Silver Spring, MD 20902 | 6-8 | 1.4 mi |
John F. Kennedy High School 1901 Randolph Rd, Silver Spring, MD 20902 | 9-12 | 0.4 mi |
Disclaimer:
School attendance boundaries provided by ATTOM Data Solutions and are for reference only. Contact the school directly to verify enrollment eligibility.
Price & Sales History for 2 Hugo Ct
Date
Details
Price
Change
Source
8/21/2026
Listed
$595,000
217.33%
MLS
8/10/1999
Sold
$187,500
—
Public Record
Disclaimer: Historical sales information is derived from public records provided by the county offices. Information is not guaranteed and should be independently verified.
Tax History
Tax History for 2 Hugo Ct
Year
Property Taxes
Change
Tax Assessment
Change
2025
$5,225
—
$421,533
2%
2025
$5,225
5%
$413,400
3%
2024
$4,992
11%
$400,333
3%
2022
$4,482
49%
$387,267
3%
2022
$3,016
-9%
$374,200
7%
2018
$3,310
-14%
$349,400
8%
2021
$3,862
8%
$324,600
8%
2020
$3,576
—
$299,800
—
2019
$3,571
-2%
$299,633
—
2018
$3,630
21%
$299,467
—
2017
$3,007
4%
$299,300
—
2016
$2,887
-1%
$299,300
—
2015
$2,922
-10%
$299,300
-9%
2014
$3,263
—
$327,300
—
Disclaimer: Historical tax information is derived from public records provided by the county offices. Information is not guaranteed and should be independently verified.
Estimate the Cost
Estimate the Cost for 2 Hugo Ct
2 Hugo Court, Silver Spring, MD 20906 (MLS# MDMC2233000) is a Townhouse property with 3 bedrooms, 2 full bathrooms and 2 partial bathrooms. 2 Hugo Court is currently listed for $595,000 and was received on August 21, 2026. Want to learn more about 2 Hugo Court? Do you have questions about finding other Townhouse real estate for sale in Silver Spring? You can browse all Silver Spring real estate or contact a Coldwell Banker agent to request more information.