This is a carousel with tiles that activate property listing cards. Use the previous and next buttons to navigate.
1/35
$599,900
This is a carousel with tiles that activate property listing cards. Use the previous and next buttons to navigate.
1/35
Property Description
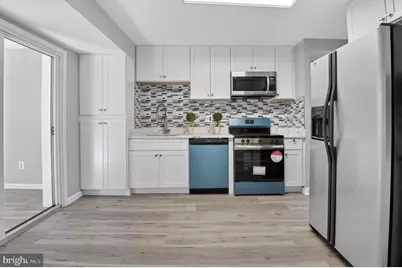
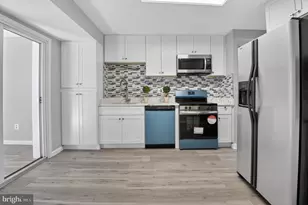
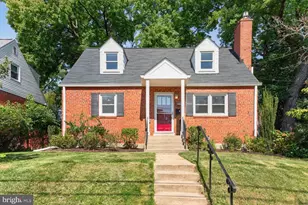
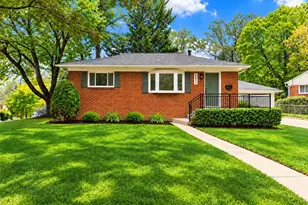
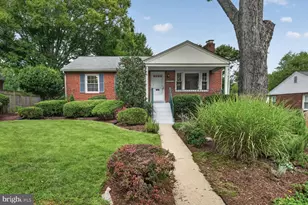
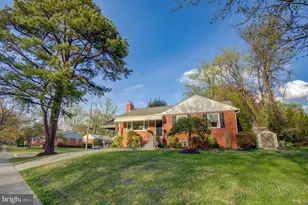
RECEIVING BACKUP OFFERS!!! $50K PRICE REDUCED! "NO HOA! ABSOLUTE MOVE-IN condition! Professionally UPDATED!! NEW KITCHEN! NEW APPLIANCES! Park, Children's playground, and a Tennis court are within a 3-minute WALKING DISTANCE. New kitchen and stainless steel appliances, wood floors throughout. Timeless Charm Meets Modern Living in the Heart of Glenview, Silver Spring Welcome home to this beautifully reimagined all-brick colonial nestled in the sought-after Glenview neighborhood of Silver Spring. Thoughtfully renovated from top to bottom and offering approximately 2,500 square feet of living space, this 4-bedroom, 2-bathroom split-level residence blends classic character with today's modern comforts. From the moment you arrive, the inviting curb appeal and timeless brick exterior create a sense of warmth and permanence. Step inside and feel instantly at home as natural light pours through skylights, filling the space with brightness and warmth. Beautiful laminate plank and ceramic tile flooring flow throughout, creating a stylish and welcoming atmosphere. Imagine cozy winter evenings gathered around the fireplace in the spacious living room, sharing stories and creating lasting memories. At the heart of the home, the fully modernized kitchen shines with new flooring, sleek countertops, stainless-steel appliances, and a floor-to-ceiling pantry designed to keep everything beautifully organized. The adjacent breakfast area invites slow mornings with coffee, casual meals, and everyday connection. This thoughtfully designed layout offers flexibility for modern lifestyles-whether you need space for entertaining, working from home, multi-generational living, or simply room to spread out and relax. The sunroom becomes your personal retreat-perfect for morning coffee, reading, yoga, exercise, or peaceful moments of meditation. The main level also features a separate dining area, a convenient first-floor bedroom, and a full bath-ideal for guests or added accessibility. Upstairs, the bright and airy primary suite feels like a private sanctuary, enhanced by skylights and generous walk-in closets that also feature natural light overhead. Two additional spacious bedrooms offer endless possibilities for family, guests, creative spaces, or home offices. Step outside and discover easy outdoor living. The concrete patio is ready for summer grilling, weekend gatherings, or quiet evenings under the open sky. Situated on approximately 0.21 acres, the yard offers just the right balance-room to personalize without overwhelming maintenance. Practicality meets convenience with a two-car garage and a private concrete driveway accommodating two additional vehicles. Tree-lined sidewalks and charming street lighting further enhance Glenview's welcoming neighborhood feel. Location is the finishing touch. Peacefully tucked within Glenview yet less than a mile from public transportation, this home offers the rare combination of tranquility and accessibility-making commuting and enjoying nearby urban amenities such as shopping, dining, schools and parks effortless. This is more than just a house-it's a place where comfort, style, and everyday living come together beautifully. Schedule your private tour today and experience the feeling of home for yourself."
Full Property Details
Full Property Details for 2016 Cascade Rd
General
- Price: $599,900
- Taxes: $6,775 (2025)
- Status: Under Contract
- Type: Single Family
- Source: BrightMLSMidAtlantic
- MLS ID: MDMC2235508
- Updated: 6/30/2026
- Added to Site: 50 day(s) ago
Interior
- Interior Features: Bathroom - Stall Shower, Bathroom - Tub Shower, Breakfast Area, Built-Ins, Ceiling Fan(s), Pantry, Skylight(s), Window Treatments, Wood Floors
- Appliances: Dishwasher, Disposal, Oven - Self Cleaning, Oven/Range - Electric, Refrigerator, Stainless Steel Appliances, Stove, Washer, Dryer, Exhaust Fan, Icemaker, Water Heater
Rooms
Bathrooms
- Total Bathrooms: 2
- Full Bathrooms: 2
- Upper Floor Baths: 2
- Upper - Full Baths: 2
Bedrooms
- Total Bedrooms: 4
- Bedrooms Upper: 3
- Bedrooms Lower: 1
Parking
- Garage: Yes
- Garage Spaces: 2
- Total Spaces: 2
- Parking Type: Attached Garage
- Garage Description: Garage - Front Entry, Additional Storage Area, Garage Door Opener
Location
- County: MONTGOMERY
- Subdivision: GLENVIEW
- Driving Directions: Head northwest on Georgia Ave, right onto Plyers Mill Rd, and turn right onto Cascade Rd
School Information
- School District: Montgomery County Public Schools
- Elementary School: Glen Haven
- Middle School: Sligo
- High School: Northwood
Heating & Cooling
- Cooling Type: Other
- Cooling Fuel: Electric
- Heating Type: Forced Air
- Heating Fuel: Natural Gas
- Water Heater: Natural Gas
Utilities
- Sewer: Public Sewer
- Water: Public
Structural Information
- Architectural Style: Split Level
- Structure Type: Detached
- Construction: Brick
- Basement: Yes
- Basement Entrance: Yes
- Basement Desc.: Fully Finished, Connecting Stairway, Front Entrance, Interior Access, Outside Entrance
- Foundation: Block, Brick/Mortar
- Stories Description: Lower 1, Lower 2, Main, Upper 1
- Square Feet: 2,736
- Sq. Ft. Source: Assessor
- Living Area: 2,438 Sq. Ft.
- Finished Above Grnd: 2,138 Sq. Ft.
- Finished Below Grnd: 300 Sq. Ft.
- Year Built: 1954
- Year Built Source: Assessor
Unit Information
Unit 1
- Bedrooms-Lower: 1
Lot Features
- Lot Size (Acres): 0.21
- Lot Size (Sq. Ft.): 8,992
- Lot Size Source: Assessor
- Zoning: R60
Financial Considerations
- Price Per Sq. Ft.: $280.59
- Assessment Year: 2026
- City/TownTax Freq: Annually
- County Tax: $5,956
- County Tax Freq: Annually
- Tax w/Assessment: $564,433
- Tax Amount: $6,775
- Tax Year: 2025
- Tax Total Finished Sq. Ft.: 2438
Disclosures and Reports
- Ownership: Fee Simple
- Lot Number: 18
Listed by Samson Properties, Cindy Wang
Get Pre-Approved Today
Schools
Schools serving 2016 Cascade Rd
School District:Montgomery County Public Schools, Gaithersburg, MD
| Name | Grades | Distance |
|---|---|---|
Glen Haven Elementary School 10900 Inwood Avenue, Silver Spring, MD 20902 | PK-5 | 0.4 mi |
Sligo Middle School 1401 Dennis Avenue, Silver Spring, MD 20902 | 6-8 | 0.6 mi |
Northwood High School, Silver Spring, MD 919 University Boulevard West, Silver Spring, MD 20901 | 9-12 | 1.1 mi |
Disclaimer:
School attendance boundaries provided by ATTOM Data Solutions and are for reference only. Contact the school directly to verify enrollment eligibility.
Price & Sales History for 2016 Cascade Rd
Date
Details
Price
Change
Source
6/04/2026
Price Reduced
$599,900
-7.57%
MLS
5/21/2026
Listed
$649,000
363.57%
MLS
6/24/1998
Sold
$140,000
—
Public Record
Disclaimer: Historical sales information is derived from public records provided by the county offices. Information is not guaranteed and should be independently verified.
Tax History
Tax History for 2016 Cascade Rd
Year
Property Taxes
Change
Tax Assessment
Change
2025
$6,775
7%
$517,400
6%
2024
$6,345
35%
$487,633
7%
2022
$4,685
36%
$457,867
7%
2022
$3,450
-18%
$428,100
4%
2018
$4,230
-1%
$413,033
4%
2021
$4,252
5%
$397,967
4%
2020
$4,051
1%
$382,900
—
2019
$4,027
-2%
$382,900
—
2018
$4,093
-3%
$382,900
-1%
2017
$4,229
8%
$387,100
4%
2016
$3,905
3%
$372,633
4%
2015
$3,777
3%
$358,167
4%
2014
$3,659
—
$343,700
—
Disclaimer: Historical tax information is derived from public records provided by the county offices. Information is not guaranteed and should be independently verified.
Estimate the Cost
Estimate the Cost for 2016 Cascade Rd
2016 Cascade Road, Silver Spring, MD 20902 (MLS# MDMC2235508) is a Single Family property with 4 bedrooms and 2 full bathrooms. 2016 Cascade Road is currently listed for $599,900 and was received on May 21, 2026. Want to learn more about 2016 Cascade Road? Do you have questions about finding other Single Family real estate for sale in Silver Spring? You can browse all Silver Spring real estate or contact a Coldwell Banker agent to request more information.