This is a carousel with tiles that activate property listing cards. Use the previous and next buttons to navigate.
1/1
$775,000
This is a carousel with tiles that activate property listing cards. Use the previous and next buttons to navigate.
1/1
Property Description
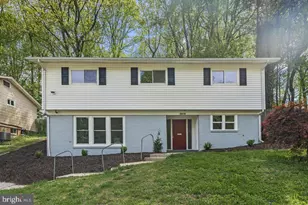
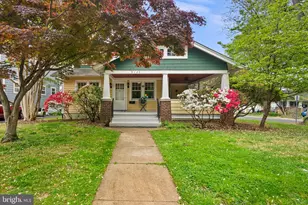
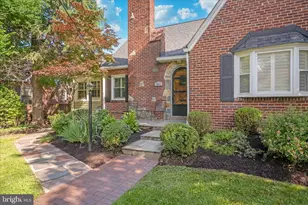
This home welcomes you with beautiful solid hardwood floors throughout the main and upper levels. Modern mini-splits, paired with updated windows, provide quiet, even cooling throughout the warmest months. The living room serves as the heart of the home, anchored by a wood-burning fireplace and opening seamlessly to the dining area. A handsome staircase retains the home's original 1930s character. The space leads out to a large screened-in porch that invites fair-weather dining and relaxation. Upstairs you'll find three well-proportioned bedrooms and a freshly updated bathroom. The lower level offers excellent versatility. It features its own spacious exterior access-just six wide, gently sloped steps under cover to the backyard. You'll also find a kitchenette with a refrigerator, a large bedroom with ample closet space and egress window, a functional laundry room, and a utility room with abundant storage. This level currently makes a wonderful guest suite, or consider its potential to be a separate apartment. "¢ "¢ "¢ "¢ "¢ "¢ "¢ "¢ "¢ "¢ "¢ "¢ "¢ "¢ "¢ "¢ "¢ "¢ "¢ "¢ "¢ "¢ "¢ "¢ "¢ "¢ "¢ "¢ "¢ "¢ "¢ "¢ "¢ "¢ "¢ "¢ Outside, the home boasts the largest lot on the street, providing generous space for the existing mature trees and plenty of room for gardening, outdoor play, grilling, and entertaining. A recently paved driveway leads to an attractive detached garage that offers valuable extra space for hobbies or storage. The expansive screened-in porch off the living room extends your living space outdoors, creating a wonderful spot to relax and enjoy the private setting. "¢ "¢ "¢ "¢ "¢ "¢ "¢ "¢ "¢ "¢ "¢ "¢ "¢ "¢ "¢ "¢ "¢ "¢ "¢ "¢ "¢ "¢ "¢ "¢ "¢ "¢ "¢ "¢ "¢ "¢ "¢ "¢ "¢ "¢ "¢ "¢ Nestled in the desirable North Woodside neighborhood, this home sits on a super lightly trafficked street. Lined with mature trees, it's ideal for evening strolls and is where the neighbors teach their kids to ride bikes. You're conveniently located near an abundance of amenities, including diverse restaurants and shops, grocery stores, the Red Line Metro, theaters, recreational centers, and all that vibrant downtown Silver Spring and Washington, DC have to offer. "¢ "¢ "¢ "¢ "¢ "¢ "¢ "¢ "¢ "¢ "¢ "¢ "¢ "¢ "¢ "¢ "¢ "¢ "¢ "¢ "¢ "¢ "¢ "¢ "¢ "¢ "¢ "¢ "¢ "¢ "¢ "¢ "¢ "¢ "¢ "¢ Walkable Highlights "¢ Woodlin Elementary School - 0.3 mi (6 min) "¢ Goldberg's New York Bagels - 0.5 mi (12 min) "¢ Snider's Superfoods - 0.5 mi (12 min) "¢ CVS - 0.6 mi (15 min) "¢ Woodside/16th Street Station (Purple Line) - 0.8 mi (24 min) "¢ Silver Spring Metrorail Station (Red Line) - 1.0 mi (24 min) "¢ Farmers' Market - 1.5 mi (34 min) "¢ Whole Foods - 1.6 mi (36 min) "¢ "¢ "¢ "¢ "¢ "¢ "¢ "¢ "¢ "¢ "¢ "¢ "¢ "¢ "¢ "¢ "¢ "¢ "¢ "¢ "¢ "¢ "¢ "¢ "¢ "¢ "¢ "¢ "¢ "¢ "¢ "¢ "¢ "¢ "¢ "¢ This is a fantastic opportunity to own a charming home in a welcoming, close-knit community.
Full Property Details
Full Property Details for 2030 Lanier Dr
General
- Sold For: $775,000
- Taxes: $7,481 (2025)
- Status: Closed
- Type: Single Family
- Source: BrightMLSMidAtlantic
- MLS ID: MDMC2244060
- Added to Site: 86 day(s) ago
Interior
- Fireplace: Yes
- Number of Fireplaces: 1
Rooms
Bathrooms
- Total Bathrooms: 2
- Full Bathrooms: 2
- Upper Floor Baths: 1
- Upper - Full Baths: 1
- Lower Floor Baths: 1
- Lower - Full Baths: 1
Bedrooms
- Total Bedrooms: 4
- Bedrooms Upper: 3
- Bedrooms Lower: 1
Other Rooms
- Laundry: Basement, Dryer In Unit, Has Laundry, Washer In Unit
Parking
- Garage: Yes
- Garage Spaces: 1
- Total Spaces: 4
- Parking Type: Driveway, Detached Garage
- Garage Description: Garage - Front Entry
Location
- County: MONTGOMERY
- Subdivision: WOODSIDE
- Driving Directions: Corner of Lanier Dr. & 3rd Ave
School Information
- School District: Montgomery County Public Schools
- Elementary School: Woodlin
- Middle School: Sligo
- High School: Albert Einstein
Heating & Cooling
- Cooling Type: Ductless/Mini-Split
- Cooling Fuel: Electric
- Heating Type: Radiator
- Heating Fuel: Natural Gas
- Water Heater: Electric
Utilities
- Sewer: Public Sewer
- Water: Public
Structural Information
- Architectural Style: Colonial
- Structure Type: Detached
- Construction: Brick
- Basement: Yes
- Basement Entrance: Yes
- Basement Desc.: Interior Access, Outside Entrance, Rear Entrance, Walkout Stairs, Windows
- Foundation: Block
- Roof: Architectural Shingle
- Stories Description: Lower 1, Main, Upper 1
- Square Feet: 2,076
- Sq. Ft. Source: Estimated
- Living Area: 1,980 Sq. Ft.
- Finished Above Grnd: 1,288 Sq. Ft.
- Finished Below Grnd: 692 Sq. Ft.
- Year Built: 1936
- Year Built Source: Assessor
Unit Information
Unit 1
- Bathrooms-Lower: 1
- Bedrooms-Lower: 1
Additional Structures
- Other Structures: Garage(s)
Lot Features
- Lot Size (Acres): 0.23
- Lot Size (Sq. Ft.): 10,044
- Lot Size Source: Assessor
- Zoning: R60
Financial Considerations
- Price Per Sq. Ft.: $601.71
- Assessment Year: 2026
- City/TownTax Freq: Annually
- County Tax: $6,736
- County Tax Freq: Annually
- Tax w/Assessment: $617,600
- Tax Amount: $7,481
- Tax Year: 2025
- Terms: Standard Sale
- Tax Total Finished Sq. Ft.: 1610
Disclosures and Reports
- Ownership: Fee Simple
- Lot Number: P23
Get Pre-Approved Today
Schools
Schools serving 2030 Lanier Dr
School District:Montgomery County Public Schools, Gaithersburg, MD
| Name | Grades | Distance |
|---|---|---|
Woodlin Elementary School 5701 Grosvenor Lane, Bethesda, MD 20814 | K-5 | 4 mi |
Sligo Middle School 1401 Dennis Avenue, Silver Spring, MD 20902 | 6-8 | 1.7 mi |
Albert Einstein High School 11135 Newport Mill Road, Kensington, MD 20895 | 9-12 | 2.7 mi |
Disclaimer:
School attendance boundaries provided by ATTOM Data Solutions and are for reference only. Contact the school directly to verify enrollment eligibility.
Price & Sales History for 2030 Lanier Dr
Date
Details
Price
Change
Source
9/08/2026
Sold
$775,000
—
MLS
7/15/2026
Listed
$775,000
—
MLS
Disclaimer: Historical sales information is derived from public records provided by the county offices. Information is not guaranteed and should be independently verified.

2030 Lanier Drive, Silver Spring, MD 20910 (MLS# MDMC2244060) is a Single Family property that was sold at $775,000 on September 08, 2026. This property was sold by Dalys Keith from our Bethesda Office.Want to learn more about 2030 Lanier Drive? Do you have questions about finding other Single Family real estate for sale in Silver Spring? You can browse all Silver Spring real estate or contact a Coldwell Banker agent to request more information.