This is a carousel with tiles that activate property listing cards. Use the previous and next buttons to navigate.
1/1
$275,000
This is a carousel with tiles that activate property listing cards. Use the previous and next buttons to navigate.
1/1
Property Description
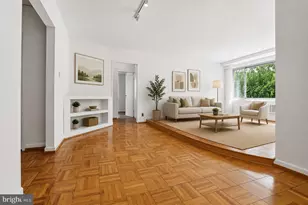
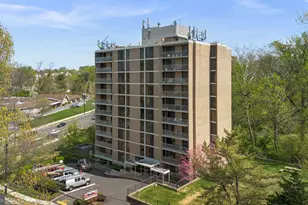
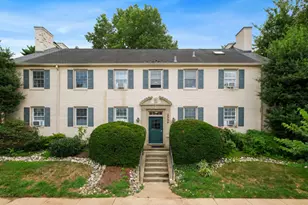
10% Price Improvement! Thoughtfully designed with enhanced accessibility and functionality, this spacious 2-bedroom, 2-bath residence offers features rarely found, including a roll-in, zero-threshold shower, roll-under kitchen counters and sink, lowered oven and cooktop heights, wide doorways, and open circulation throughout. These intentional design elements create a highly flexible and easy-to-navigate living environment. Spanning approximately 1,092 sq ft, the home is light-filled and well-proportioned, with generous living and dining areas that flow seamlessly to an expansive balcony with treetop views. Floor-to-ceiling windows fill the home with natural light, and notably, every room opens directly onto the balcony, creating an airy indoor-outdoor connection rarely found at this price point. The kitchen offers excellent workspace and storage, highlighted by a large electrified island, varied and lowered counter heights, open clearance below select areas, and thoughtfully positioned appliances designed to enhance both functionality and ease of use. Individual climate controls in each room allow customized heating and air conditioning throughout the residence. The primary bath has been thoughtfully renovated with a clean, modern aesthetic, featuring a roll-in, zero-threshold shower, wall-mounted fixtures, integrated support bars, and bathroom heat lamps for additional comfort. Both bedrooms are generously sized with ample closet space, and the layout provides excellent separation between living and private spaces. Constructed with sound-insulated walls, ceilings, and floors, the residence offers a quiet and comfortable living environment. Condo fees include all utilities - heat, air conditioning, electricity, gas, and water - along with the services of a resident manager, an assigned parking space, EV charging, roof antenna television service, storage, laundry facilities, and building-wide WiFi availability. Community amenities include beautifully maintained lawns and mature trees, barbecue grilling areas, covered parking, and convenient resident storage. Ideally located at 2100 Washington Ave in Silver Spring, MD, the property offers easy access to Washington, DC, Bethesda, Chevy Chase, and downtown Silver Spring. Metro bus service to Silver Spring, Bethesda, and Friendship Heights stops at the corner, while a neighborhood shopping center just one block away features restaurants, a grocery store, health club, dry cleaner, and veterinarian.
Full Property Details
Full Property Details for 2100 Washington Ave #6-A
General
- Sold For: $275,000
- HOA FEE: $872/month
- Taxes: $3,246 (2025)
- Status: Closed
- Type: Condo
- Source: BrightMLSMidAtlantic
- MLS ID: MDMC2229152
- Added to Site: 171 day(s) ago
Rooms
Bathrooms
- Total Bathrooms: 2
- Full Bathrooms: 2
- Main Floor Baths: 2
- Main - Full Baths: 2
Bedrooms
- Total Bedrooms: 2
- Bedrooms Main & Up: 2
Additional Information
- Shared Amenities: Elevator
Parking
- Garage: Yes
- Garage Spaces: 1
- Total Spaces: 1
- Parking Type: Attached Garage
- Garage Description: Covered Parking
Location
- County: MONTGOMERY
- Subdivision: SUDBURY HOUSE CODM
- Driving Directions: E West Highway to South on Washington Ave, Take first possible U Turn and Building on Right.
- Direction Faces: West
School Information
- School District: Montgomery County Public Schools
Community
- Assoc. Fees Include: Air Conditioning, Electricity, Gas, Reserve Funds, Management, Water, Sewer, Trash, Parking Fee
Heating & Cooling
- Central air: Yes
- Cooling Type: Central A/C
- Cooling Fuel: Electric
- Heating Type: Forced Air
- Heating Fuel: Electric
- Water Heater: Natural Gas
Utilities
- Sewer: Public Sewer
- Water: Public
Structural Information
- Architectural Style: Contemporary
- Structure Type: Hi-Rise 9+ Floors
- Construction: Block
- Entry Floor Number: 6
- Stories Description: Main
- Square Feet: 1,059
- Sq. Ft. Source: Assessor
- Living Area: 1,059 Sq. Ft.
- Finished Above Grnd: 1,059 Sq. Ft.
- Year Built: 1966
- Year Built Source: Assessor
Lot Features
- Zoning: R10
Financial Considerations
- Price Per Sq. Ft.: $263.46
- Condo Fee: $872
- Condo Fee Freq: Monthly
- Assessment Year: 2026
- City/TownTax Freq: Annually
- County Tax: $3,166
- County Tax Freq: Annually
- Tax w/Assessment: $275,000
- Tax Amount: $3,246
- Tax Year: 2025
- Terms: Standard Sale
- Tax Total Finished Sq. Ft.: 1059
Disclosures and Reports
- Ownership: Condominium
- Condo: Yes
Listed by Urban Brokers, LLC, Mark Oliver Meyerdirk
Sold by Redfin Corp, Derek S Colen

Get Pre-Approved Today
Schools
Schools serving 2100 Washington Ave #6-A
School District:Montgomery County Public Schools, Gaithersburg, MD
| Name | Grades | Distance |
|---|---|---|
Rock Creek Forest Elementary School 8330 Grubb Road, Chevy Chase, MD 20815 | PK-5 | 0.3 mi |
Silver Creek Middle 3701 Saul Road, Kensington, MD 20895 | 6-8 | 2.1 mi |
Bethesda-Chevy Chase High School 4301 East-West Highway, Bethesda, MD 20814 | 9-12 | 2.4 mi |
Disclaimer:
School attendance boundaries provided by ATTOM Data Solutions and are for reference only. Contact the school directly to verify enrollment eligibility.
Price & Sales History for 2100 Washington Ave #6-A
Date
Details
Price
Change
Source
8/24/2026
Sold
$275,000
-1.43%
MLS
7/01/2026
Price Reduced
$279,000
-6.92%
MLS
5/26/2026
Price Reduced
$299,750
-10.79%
MLS
4/23/2026
Listed
$336,000
—
MLS
Disclaimer: Historical sales information is derived from public records provided by the county offices. Information is not guaranteed and should be independently verified.
2100 Washington Avenue #6-A, Silver Spring, MD 20910 (MLS# MDMC2229152) is a Condo property that was sold at $275,000 on August 24, 2026. Want to learn more about 2100 Washington Avenue #6-A? Do you have questions about finding other Condo real estate for sale in Silver Spring? You can browse all Silver Spring real estate or contact a Coldwell Banker agent to request more information.