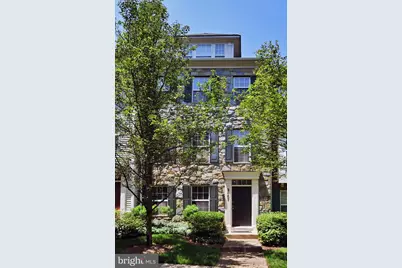
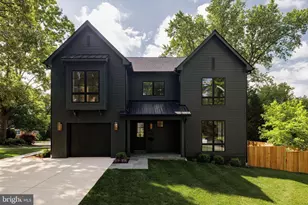
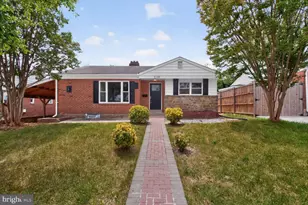
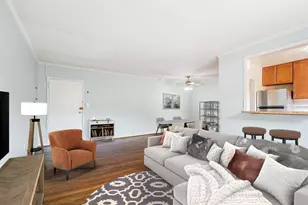
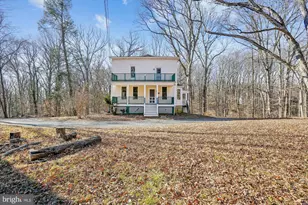
Full Property Details for 2107 Clark Pl
General
- Rent: $4,050
- Status: Closed
- Type: Townhouse
- Source: BrightMLSMidAtlantic
- MLS ID: MDMC2241998
- Added to Site: 13 day(s) ago
Rental Information
- Max. Lease (Mths): 36
- Min. Lease (Mths): 12
Interior
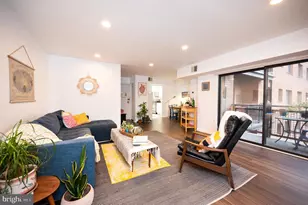
- Rooms/Areas: Living Room, Dining Room, Primary Bedroom, Kitchen, Family Room, Bedroom 1, Office, Bathroom 2, Bathroom 3, Primary Bathroom
- Interior Features: Dining Area, Floor Plan - Open, Kitchen - Galley, Pantry, Kitchen - Island, Primary Bath(s), Recessed Lighting, Bathroom - Soaking Tub, Sprinkler System, Bathroom - Tub Shower, Upgraded Countertops, Walk-in Closet(s), Window Treatments, Wood Floors
- Fireplace: Yes
- Number of Fireplaces: 1
- Fireplace(s): Gas/Propane
- Appliances: Built-In Microwave, Built-In Range, Dishwasher, Disposal, Dryer, Icemaker, Oven/Range - Gas, Refrigerator, Stainless Steel Appliances
- Flooring: Hardwood, Carpet
Rooms
- Total Bathrooms: 4
- Full Bathrooms: 3
- Half Bathrooms: 1
- Upper 2 - Full Baths: 1
- Upper Floor Baths: 3
- Upper - Full Baths: 3
- Main Floor Baths: 1
- Main - 1/2 Baths: 1
- Total Bedrooms: 3
- Bedrooms Upper: 3
- Bedrooms-Up2: 1
Additional Information
- Shared Amenities: Common Grounds, Tot Lots/Playground
Exterior
- Porch/Patio/Deck: Deck(s)
Parking
- Garage: Yes
- Garage Spaces: 2
- Total Spaces: 2
- Parking Features: Asphalt Driveway
- Parking Type: Attached Garage, Driveway
- Garage Description: Garage Door Opener
Location
- County: MONTGOMERY
- Subdivision: BELVEDERE GLEN
- Driving Directions: North on Georgia Ave, L on Forest Glen Rd, first R on Darcy Glen, R on Clark Place, townhouse on left. Parking restricted during business hours.
School Information
- School District: Montgomery County Public Schools
- Elementary School: Flora M. Singer
- Middle School: Sligo
- High School: Albert Einstein
Community
- Association: Yes
- Pets Allowed: Yes
- Pets: Case by Case Basis
Heating & Cooling
- Central air: Yes
- Cooling Type: Central A/C
- Cooling Fuel: Electric
- Heating Type: 90% Forced Air
- Heating Fuel: Natural Gas
- Water Heater: Natural Gas
Utilities
- Sewer: Public Sewer
- Water: Public
Structural Information
- Architectural Style: Contemporary, Federal
- Structure Type: End of Row/Townhouse
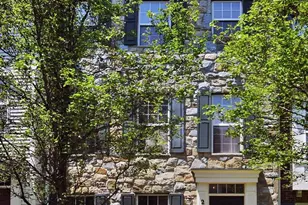
- Construction: Combination
- Foundation: Block
- Walls/Ceilings: High
- Windows: Double Pane, Screens
- Doors: French
- Stories Description: Main, Upper 1, Upper 2
- Square Feet: 2,173
- Sq. Ft. Source: Estimated
- Living Area: 2,173 Sq. Ft.
- Finished Above Grnd: 2,173 Sq. Ft.
- Year Built: 2002
- Year Built Source: Estimated
- Property Condition: Excellent
Lot Features
- Property View: Trees/Woods
- Lot Size (Acres): 0.04
- Lot Size (Sq. Ft.): 1,540
- Lot Size Source: Estimated
- Zoning: RT12.
Financial Considerations
- Price Per Sq. Ft.: $1.84
- Assoc Fee Freq.: Quarterly
- Application Fee: $60
- Security Deposit: $4,050
Disclosures and Reports
Listed by Stuart & Maury, Inc., PATRICIA A SIEBER
Sold by EQCO Real Estate Inc., Caleb Prater