This is a carousel with tiles that activate property listing cards. Use the previous and next buttons to navigate.
1/1
$4,050
This is a carousel with tiles that activate property listing cards. Use the previous and next buttons to navigate.
1/1
Property Description
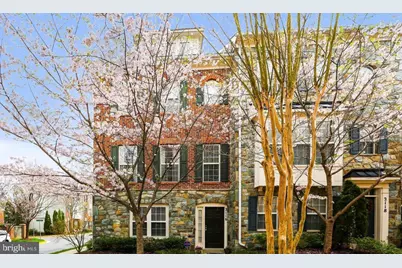
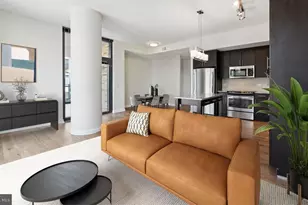
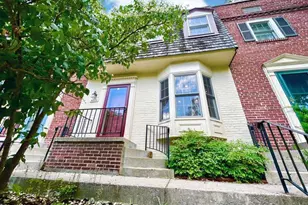
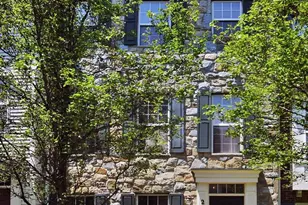
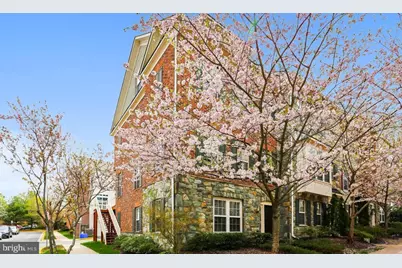
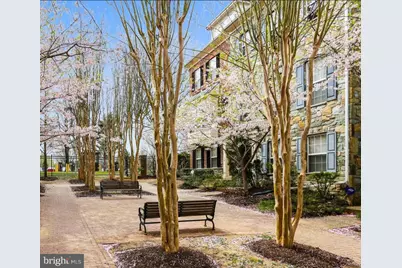
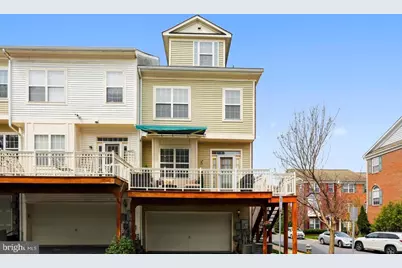
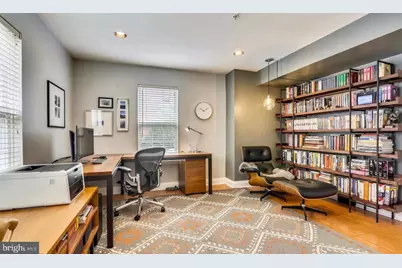
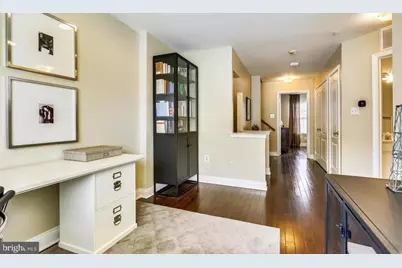
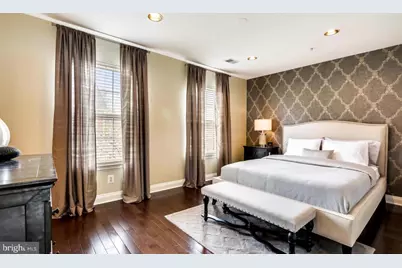
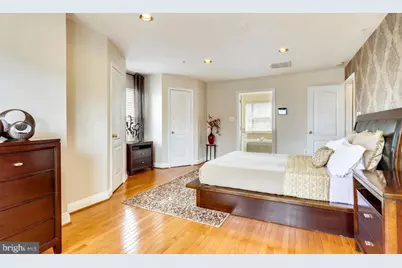
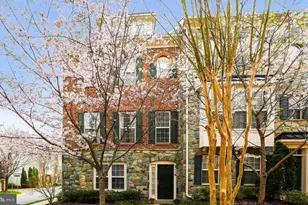
Rare end-unit townhouse featuring 1,916 square feet of living space on four finished levels. The entry level offers a foyer, attached 2-car garage, and bonus room that can be used as a bedroom, office, or family room. Stunning open main level boasts a gourmet kitchen, dining room, living room with gas fireplace, and powder room-perfect for both everyday living and entertaining. A generous rear deck provides wonderful outdoor space, along with an exterior side staircase. On the upper levels, you'll find a den, bedroom with walk-in closet and en suite full bath, second bedroom, full hall bathroom, and in-unit washer and dryer. The primary suite features a spacious bedroom, two closets, and a full bath with dual sinks, shower, and soaking tub. The attached 2-car garage provides secure parking and additional storage. As an end-unit, the home is filled with abundant natural light. Upscale finishes include recessed lighting, custom blinds, custom closet systems, Ecobee thermostat, and smart lock/keypad. Convenience is all around! Steps to Forest Glen Metro, with a passageway and gate providing direct access to the Metro parking lot just outside the front door. No need to add to your commute or pay for parking to reach the station. Easy access to commuter routes including Georgia Avenue, the Beltway, and 16th Street. Enjoy nearby shops, restaurants, and local businesses in downtown Silver Spring and Westfield Wheaton, as well as outdoor recreation at Sligo Creek Park and Rock Creek Park/Beach Drive. Professionally managed. $50 application fee per adult and excellent credit required. Pets considered on a case-by-case basis with a $500 pet deposit and $50 monthly pet fee. Professional cleaning and touch-up work will be completed before move-in. Tenant occupied.
Full Property Details
Full Property Details for 2116 Darcy Green Pl
General
- Rent: $4,050
- Status: Closed
- Type: Townhouse
- Source: BrightMLSMidAtlantic
- MLS ID: MDMC2237056
- Added to Site: 109 day(s) ago
Rental Information
- Max. Lease (Mths): 60
- Min. Lease (Mths): 12
- Rent Includes: HOA/Condo Fee, Trash Removal
Interior
- Fireplace: Yes
- Number of Fireplaces: 1
- Appliances: Washer, Dryer
Rooms
Bathrooms
- Total Bathrooms: 4
- Full Bathrooms: 3
- Half Bathrooms: 1
- Upper 2 - Full Baths: 1
- Upper Floor Baths: 3
- Upper - Full Baths: 3
- Main Floor Baths: 1
- Main - 1/2 Baths: 1
Bedrooms
- Total Bedrooms: 4
- Bedrooms Upper: 3
- Bedrooms Lower: 1
- Bedrooms-Up2: 1
Other Rooms
- Laundry: Dryer In Unit, Washer In Unit
Parking
- Garage: Yes
- Garage Spaces: 2
- Total Spaces: 2
- Parking Type: Attached Garage, Driveway
- Garage Description: Garage - Rear Entry
Location
- County: MONTGOMERY
- Subdivision: BELVEDERE GLEN
- Driving Directions: GPS
School Information
- School District: Montgomery County Public Schools
Heating & Cooling
- Central air: Yes
- Cooling Type: Central A/C
- Cooling Fuel: Electric
- Heating Type: Forced Air
- Heating Fuel: Natural Gas
- Water Heater: Natural Gas
Utilities
- Sewer: Public Sewer
- Water: Public
Structural Information
- Architectural Style: Traditional
- Structure Type: End of Row/Townhouse
- Construction: Brick, Other, Stone
- Foundation: Other
- Stories Description: Lower 1, Main, Upper 1, Upper 2
- Square Feet: 1,916
- Sq. Ft. Source: Assessor
- Living Area: 1,916 Sq. Ft.
- Finished Above Grnd: 1,916 Sq. Ft.
- Year Built: 2002
- Year Built Source: Assessor
Unit Information
Unit 1
- Bedrooms-Lower: 1
Lot Features
- Lot Size (Acres): 0.04
- Lot Size (Sq. Ft.): 1,550
- Lot Size Source: Assessor
- Zoning: RT12.
Financial Considerations
- Price Per Sq. Ft.: $2.11
- Application Fee: $50
- Security Deposit: $4,050
- Tenant Pays: Utilities - All, Light Bulbs/Filters/Fuses/Alarm Care, Minor Interior Maintenance, HVAC Maintenance, Frozen Waterpipe Damage, Pest Control, Lawn/Tree/Shrub Care, Gutter Cleaning, Fireplace/Flue Cleaning, Other
- Tax Total Finished Sq. Ft.: 1916
Disclosures and Reports
- Ownership: Other
Listed by EQCO Real Estate Inc., Caleb Prater and EQCO Real Estate Inc., Edward L Quach
Sold by Unrepresented, Unrepresented
Schools
Schools serving 2116 Darcy Green Pl
School District:Montgomery County Public Schools, Gaithersburg, MD
| Name | Grades | Distance |
|---|---|---|
Flora M. Singer Elementary School 2600 Hayden Drive, Silver Spring, MD 20902 | PK-5 | 0.4 mi |
Sligo Middle School 1401 Dennis Avenue, Silver Spring, MD 20902 | 6-8 | 1 mi |
Albert Einstein High School 11135 Newport Mill Road, Kensington, MD 20895 | 9-12 | 1.9 mi |
Disclaimer:
School attendance boundaries provided by ATTOM Data Solutions and are for reference only. Contact the school directly to verify enrollment eligibility.
Price History for 2116 Darcy Green Pl
Date
Details
Price
Change
Source
7/11/2026
Sold
$4,050
-1.22%
MLS
5/26/2026
Listed
$4,100
—
MLS
Disclaimer: Historical sales information is derived from public records provided by the county offices. Information is not guaranteed and should be independently verified.

2116 Darcy Green Place, Silver Spring, MD 20910 (MLS# MDMC2237056) is a Townhouse property that was sold at $4,050 on July 11, 2026. Want to learn more about 2116 Darcy Green Place? Do you have questions about finding other real estate for sale or rent in Silver Spring? You can browse all Silver Spring rentals or contact a Coldwell Banker agent to request more information.