This is a carousel with tiles that activate property listing cards. Use the previous and next buttons to navigate.
1/1
$3,250
This is a carousel with tiles that activate property listing cards. Use the previous and next buttons to navigate.
1/1
Property Description
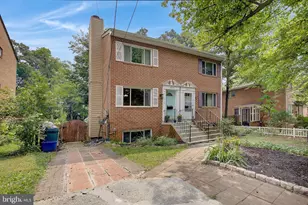
Beautifully updated 4-bedroom, 3-bath home on a quiet no-through street in the heart of Silver Spring. Features include a gourmet kitchen with granite countertops and stainless steel appliances, spacious living areas, and a sun-filled sunroom. The dining room opens to a private deck - ideal for indoor-outdoor entertaining. The primary suite includes a stylish barn door entrance to the custom bath featuring ceramic tile and a glass-enclosed shower. Fully finished lower level offers an expansive recreation room, bedroom, full bath, and laundry - ideal for guests or private workspace. Exceptional 4BR Residence on ½ Acre | Prime Silver Spring Location. Set on a rare ½-acre lot with an extra-large driveway, fruit trees in the front yard, and abundant outdoor space. Bonus: 8x12 greenhouse and front garden allotment available for tenant use. Minutes to Metro, major commuter routes, shopping, dining, Wheaton Regional Park, and walking distance to the new Wheaton Community Recreation Center and library. Seeking well-qualified applicants with a 700+ credit score, verifiable income, and solid rental history. Tenant is responsible for all utilities, including internet. No sublet is allowed. Lots of storage room in the basement. The deposit is a 1-month fee. No smoking is permitted in the house. No pets. The tenant takes care of the lawn in the front and backyard, and gutters.
Full Property Details
Full Property Details for 2205 Parker Ave
General
- Rent: $3,250
- Status: Closed
- Type: Single Family
- Source: BrightMLSMidAtlantic
- MLS ID: MDMC2218838
- Added to Site: 131 day(s) ago
Rental Information
- Max. Lease (Mths): 36
- Min. Lease (Mths): 12
Interior
- Rooms/Areas: Sun/Florida Room, Attic
- Interior Features: Kitchen - Table Space, Dining Area, Chair Railings, Crown Moldings, Window Treatments, Wood Floors, Floor Plan - Open
- Fireplace: Yes
- Number of Fireplaces: 1
- Fireplace(s): Mantel(s), Screen
- Appliances: Dishwasher, Refrigerator, Stove
Rooms
Bathrooms
- Total Bathrooms: 3
- Full Bathrooms: 3
- Main Floor Baths: 2
- Main - Full Baths: 2
- Lower Floor Baths: 1
- Lower - Full Baths: 1
Bedrooms
- Total Bedrooms: 4
- Bedrooms Lower: 1
- Bedrooms Main & Up: 3
Parking
- Carport Spaces: 1
- Total Spaces: 1
- Parking Features: Free
- Parking Type: Off Street, Attached Carport
Location
- County: MONTGOMERY
- Subdivision: ARCOLA
- Driving Directions: GPS
School Information
- School District: Montgomery County Public Schools
Community
- Pets Allowed: Yes
- Pets: Case by Case Basis
Heating & Cooling
- Central air: Yes
- Cooling Type: Central A/C, Programmable Thermostat
- Cooling Fuel: Electric
- Heating Type: Forced Air
- Heating Fuel: Natural Gas
- Water Heater: Natural Gas
Utilities
- Sewer: Public Sewer
- Water: Public
Structural Information
- Architectural Style: Ranch/Rambler
- Structure Type: Detached
- Builder: GREAT OPPORTUNITY
- Model: GREAT OPPORTUNITY
- Construction: Brick
- Basement: Yes
- Basement Desc.: Fully Finished, Walkout Level
- Foundation: Block
- Roof: Asphalt
- Walls/Ceilings: Dry Wall, Paneled Walls
- Windows: Bay/Bow
- Doors: Storm
- Stories Description: Lower 1, Main
- Square Feet: 3,208
- Sq. Ft. Source: Assessor
- Living Area: 2,354 Sq. Ft.
- Finished Above Grnd: 1,604 Sq. Ft.
- Finished Below Grnd: 750 Sq. Ft.
- Year Built: 1955
- Year Built Source: Assessor
Unit Information
Unit 1
- Bathrooms-Lower: 1
- Bedrooms-Lower: 1
Lot Features
- Lot Size (Acres): 0.46
- Lot Size (Sq. Ft.): 20,000
- Lot Size Source: Assessor
- Street/Road Desc.: Paved
- Zoning: R90
- Lot Description: Landscaping, Trees/Wooded, Secluded, Private
- Fencing (Description): Rear
Financial Considerations
- Price Per Sq. Ft.: $2.03
- Security Deposit: $3,250
- Pet Deposit: $500
- Tenant Pays: Utilities - All, Lawn/Tree/Shrub Care, Repair Deductible - 150
- Tax Total Finished Sq. Ft.: 2354
Disclosures and Reports
- Ownership: Other
Listed by Samson Properties, Dilyara Daminova
Sold by Samson Properties, Olga I Andreev

Schools
Schools serving 2205 Parker Ave
School District:Montgomery County Public Schools, Gaithersburg, MD
| Name | Grades | Distance |
|---|---|---|
Kemp Mill Elementary School 411 Sisson Street, Silver Spring, MD 20902 | PK-5 | 1.7 mi |
Odessa Shannon Middle School 11800 Monticello Avenue, Silver Spring, MD 20902 | 6-8 | 0.9 mi |
Northwood High School, Silver Spring, MD 919 University Boulevard West, Silver Spring, MD 20901 | 9-12 | 1.6 mi |
Disclaimer:
School attendance boundaries provided by ATTOM Data Solutions and are for reference only. Contact the school directly to verify enrollment eligibility.
Price History for 2205 Parker Ave
Date
Details
Price
Change
Source
3/23/2026
Sold
$3,250
—
MLS
2/26/2026
Listed
$3,250
—
MLS
Disclaimer: Historical sales information is derived from public records provided by the county offices. Information is not guaranteed and should be independently verified.
2205 Parker Avenue, Silver Spring, MD 20902 (MLS# MDMC2218838) is a Single Family property that was sold at $3,250 on March 23, 2026. Want to learn more about 2205 Parker Avenue? Do you have questions about finding other real estate for sale or rent in Silver Spring? You can browse all Silver Spring rentals or contact a Coldwell Banker agent to request more information.